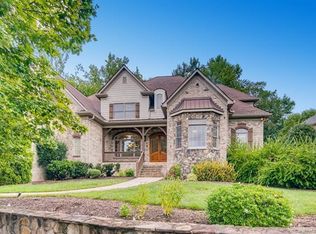
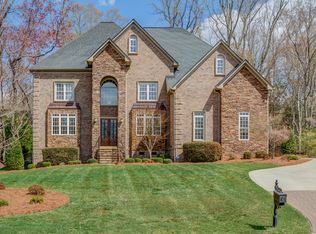
Built by the acclaimed New Traditions, this nearly 8,000 sq ft estate showcases timeless craftsmanship. The expansive floor plan offers gracious living and entertaining spaces alongside comfortable everyday areas, creating a home that is as elegant as it is livable. The Australian Cypress floors are a standout and so durable! A dramatic two-story foyer with a sweeping staircase sets the tone, leading to beautifully proportioned formal living and dining rooms. The designer kitchen with professional appliances anchors the home with seamless flow into a large breakfast area and an impressive great room, creating an open-concept with expansive views of the outdoors! A private office on the main floor offers refined workspace with convenience and privacy. The upper level showcases four generously sized bedrooms, including a truly luxurious primary suite complemented by a private sitting room retreat, custom coffee bar, and a spa-inspired bath creating a sanctuary of relaxation. Spacious secondary bedrooms and a large bonus room provide flexibility for guests and recreation. The lower level is a standout, delivering an extraordinary amount of dedicated lifestyle space. Large recreation room and large media room create the ultimate entertainment hub, complemented by a wet bar, and an additional guest suite with full bath. Completing the home is the beautifully designed outdoor living space off the main level, featuring a fenced backyard, patio, and a striking stone fireplace perfect for year-round enjoyment. World class amenities - neighborhood pond, pool, lazy river, volleyball, playground, fitness center, tennis/pickleball and sport court. Marvin Schools!
Closed
Zillow last checked:
Listing updated:
Bought with:
Steven Lorimer
Howard Hanna Allen Tate Charlotte South
Source: Canopy MLS as distributed by MLS GRID,MLS#: 4359156
Price history
| Date | Event | Price |
|---|---|---|
| 9/16/2026 | Sold | $1,800,000-7.7%$229/sqft |
Source:  Canopy MLS as distributed by MLS GRID #4359156 Report a problem Canopy MLS as distributed by MLS GRID #4359156 Report a problem | ||
| 8/14/2026 | Pending sale | $1,950,000$248/sqft |
Source: Canopy MLS as distributed by MLS GRID #4359156 Report a problem | ||
| 7/24/2026 | Price change | $1,950,000-2.5%$248/sqft |
Source: Canopy MLS as distributed by MLS GRID #4359156 Report a problem | ||
| 6/22/2026 | Price change | $2,000,000-4.8%$254/sqft |
Source: Canopy MLS as distributed by MLS GRID #4359156 Report a problem | ||
| 5/20/2026 | Price change | $2,100,000-4.5%$267/sqft |
Source: Canopy MLS as distributed by MLS GRID #4359156 Report a problem | ||
| 5/1/2026 | Listed for sale | $2,200,000+120%$279/sqft |
Source: Canopy MLS as distributed by MLS GRID #4359156 Report a problem | ||
| 3/3/2015 | Sold | $1,000,000-4.8%$127/sqft |
Source: Canopy MLS as distributed by MLS GRID #2219208 Report a problem | ||
| 10/1/2014 | Price change | $1,050,000-4.5%$133/sqft |
Source: Premier Sotheby's International Realty #2219208 Report a problem | ||
| 6/10/2014 | Price change | $1,099,000-7.6%$140/sqft |
Source: Premier Sotheby's International Realty #2219208 Report a problem | ||
| 4/30/2014 | Listed for sale | $1,190,000-0.8%$151/sqft |
Source: Premier Sotheby's International Realty #2219208 Report a problem | ||
| 10/10/2013 | Price change | $1,199,000-4.8%$152/sqft |
Source: Charlotte - WEICHERT, REALTORS - Rebhan and Associates #2177492 Report a problem | ||
| 9/1/2013 | Listed for sale | $1,260,000+19.7%$160/sqft |
Source: WEICHERT, REALTORS???? - Rebhan & Associates #2177492 Report a problem | ||
| 4/13/2005 | Sold | $1,053,000$134/sqft |
Source: Public Record Report a problem | ||

Get a cash offer in 3 minutes
Find out how much your home could sell for in as little as 3 minutes with a no-obligation cash offer.
Estimated market value
$1,800,200
