A rare opportunity to own a true front-row GOLF COURSE VIEW estate in the highly desirable McGee Ln corridor. Perfectly positioned on a premium lot, this home delivers unobstructed, panoramic fairway views that are simply unmatched—offering a lifestyle that very few properties can replicate.
From the moment you step inside, you are greeted with expansive open living spaces filled with natural light, all oriented toward the breathtaking golf course backdrop. The seamless flow between indoor comfort and outdoor scenery creates a constant sense of openness, privacy, and calm.
The recently remodeled primary bathroom elevates daily living with a modern, spa-like design and upscale finishes—bringing both luxury and functionality together in one refined space.
A highly sought-after 3-car garage adds exceptional convenience and flexibility, whether for vehicles, storage, or a workshop setup—an increasingly rare feature in this area.
Step out onto the private second-floor balcony, where sweeping golf course views create the perfect setting for morning coffee, sunset relaxation, or quiet evenings overlooking the fairway.
The home also features a fully integrated smart irrigation system, ensuring effortless, year-round curb appeal with minimal maintenance.
Ideally located with quick access to major highways, shopping, dining, and surrounding business hubs, this home offers the perfect balance of tranquility and convenience.
This is more than a home—it is a lifestyle property on one of the most desirable view lots in the community.
Sold
Price Unknown
1629 McGee Ln, Carrollton, TX 75010
4beds
4,139sqft
Single Family Residence
Built in 2000
10,018 Square Feet Lot
$772,000 Zestimate®
$--/sqft
$4,284 Estimated rent
Home value
$772,000
$733,000 - $818,000
$4,284/mo
Zestimate® history
Owner options
List your home for rent
$4,284/mo
Rent Zestimate®
Find your next renter with Zillow Rental Manager. Plus, with online applications, you can quickly screen prospective tenants – for free.
$4,284/mo
Rent Zestimate®
Refinance and save
$165/mo
Est. payment
Refinancing to a lower rate could help reduce your monthly payments and save thousands over the life of the loan.
$165/mo
Est. payment
Explore your selling options
Work with a Zillow partner agent
Leverage their expertise and Zillow's premium Showcase listings to get your home seen by more buyers.
Get startedList with your own agent
Get your home in front of millions of buyers by listing it on Zillow.
Learn how to do itSell it yourself
Take full control of how buyers see your home on Zillow by listing For Sale by Owner (FSBO).
List your homeWhat's special
Private second-floor balconyRecently remodeled primary bathroomPremium lotUnobstructed panoramic fairway views
Zillow last checked:
Listing updated:
Listed by:
Sophia Chen 0652584 972-612-4808,
DFW Home 972-612-4808
Bought with:
Ticia Rhodes, 0708235
Real Broker, LLC
Source: NTREIS,MLS#: 21261153
Facts & features
Interior
Bedrooms & bathrooms
- Bedrooms: 4
- Bathrooms: 4
- Full bathrooms: 3
- 1/2 bathrooms: 1
Primary bedroom
- Features: Dual Sinks
- Level: First
- Dimensions: 22 x 15
Bedroom
- Features: Walk-In Closet(s)
- Level: Second
- Dimensions: 14 x 12
Bedroom
- Features: Walk-In Closet(s)
- Level: Second
- Dimensions: 14 x 12
Breakfast room nook
- Level: First
- Dimensions: 12 x 12
Dining room
- Level: First
- Dimensions: 13 x 12
Family room
- Level: First
- Dimensions: 19 x 18
Kitchen
- Level: First
- Dimensions: 16 x 17
Living room
- Level: First
- Dimensions: 15 x 13
Office
- Level: First
- Dimensions: 13 x 12
Utility room
- Features: Built-in Features
- Level: First
- Dimensions: 13 x 9
Heating
- Natural Gas, Zoned
Cooling
- Central Air, Ceiling Fan(s), Electric, Multi Units, Zoned
Appliances
- Included: Dishwasher, Electric Cooktop, Electric Oven, Disposal, Gas Water Heater, Microwave, Refrigerator
Features
- Double Vanity, Kitchen Island, Walk-In Closet(s), Wired for Sound
- Flooring: Carpet, Ceramic Tile, Wood
- Has basement: No
- Number of fireplaces: 1
- Fireplace features: Gas Log, Living Room, Raised Hearth, Stone
Interior area
- Total interior livable area: 4,139 sqft
Property
Parking
- Total spaces: 3
- Parking features: Door-Single, Garage, Garage Faces Side
- Attached garage spaces: 3
Features
- Levels: Two
- Stories: 2
- Patio & porch: Covered
- Pool features: None
- Fencing: Back Yard,Fenced,Wood,Wrought Iron
Lot
- Size: 10,018 Square Feet
- Features: On Golf Course, Subdivision, Sprinkler System
Details
- Parcel number: R210325
Construction
Type & style
- Home type: SingleFamily
- Architectural style: Detached
- Property subtype: Single Family Residence
Materials
- Brick
- Foundation: Slab
- Roof: Composition
Condition
- Year built: 2000
Utilities & green energy
- Sewer: Public Sewer
- Water: Public
- Utilities for property: Sewer Available, Water Available
Green energy
- Water conservation: Water-Smart Landscaping
Community & HOA
Community
- Subdivision: Coyote Ridge Ph I
HOA
- Has HOA: Yes
- Services included: All Facilities, Association Management, Maintenance Grounds
- HOA fee: $165 semi-annually
- HOA name: Indian Creek Hoa
- HOA phone: 972-881-7488
Location
- Region: Carrollton
Financial & listing details
- Tax assessed value: $727,133
- Annual tax amount: $11,114
- Date on market: 5/6/2026
- Cumulative days on market: 21 days
Price history
| Date | Event | Price |
|---|---|---|
| 5/26/2026 | Sold | -- |
Source: NTREIS #21261153 Report a problem | ||
| 5/26/2026 | Pending sale | $829,000$200/sqft |
Source: NTREIS #21261153 Report a problem | ||
| 5/6/2026 | Listed for sale | $829,000+7.8%$200/sqft |
Source: NTREIS #21261153 Report a problem | ||
| 6/28/2023 | Listing removed | -- |
Source: NTREIS #20248459 Report a problem | ||
| 4/10/2023 | Listed for sale | $769,000$186/sqft |
Source: NTREIS #20248459 Report a problem | ||
| 4/10/2023 | Contingent | $769,000$186/sqft |
Source: NTREIS #20248459 Report a problem | ||
| 1/28/2023 | Listed for sale | $769,000$186/sqft |
Source: NTREIS #20248459 Report a problem | ||
| 11/30/2022 | Listing removed | $769,000$186/sqft |
Source: NTREIS #20194010 Report a problem | ||
| 10/25/2022 | Listed for sale | $769,000$186/sqft |
Source: NTREIS #20194010 Report a problem | ||
Public tax history
| Year | Property taxes | Tax assessment |
|---|---|---|
| 2025 | $13,388 -2.2% | $727,133 -2.1% |
| 2024 | $13,693 +55.7% | $742,395 +29% |
| 2023 | $8,792 -5.7% | $575,556 +10% |
| 2022 | $9,325 +1.2% | $523,233 +10% |
| 2021 | $9,212 -1.8% | $475,666 -0.1% |
| 2020 | $9,378 -48.7% | $476,224 0% |
| 2019 | $18,282 +104.9% | $476,374 +8.3% |
| 2018 | $8,923 +3.5% | $439,775 -2.9% |
| 2017 | $8,621 | $452,949 +8.6% |
| 2016 | $8,621 +3.2% | $417,200 +3.5% |
| 2015 | $8,356 | $403,075 +5.3% |
| 2014 | $8,356 | $382,686 -1% |
| 2013 | $8,356 | $386,481 |
| 2012 | -- | $386,481 -2.4% |
| 2011 | -- | $395,869 +6.3% |
| 2010 | -- | $372,552 -18.9% |
| 2009 | -- | $459,475 +6.8% |
| 2007 | $7,805 -3% | $430,090 +4.3% |
| 2006 | $8,049 +3.3% | $412,351 +3.6% |
| 2005 | $7,790 | $397,864 -2.2% |
| 2004 | -- | $406,809 -3.3% |
| 2003 | -- | $420,739 +5.5% |
| 2002 | -- | $398,808 +13.5% |
| 2001 | -- | $351,222 |
Find assessor info on the county website
Neighborhood: Indian Creek
Nearby homes
- $874,2004 bd4 ba4.7k sqft1625 McGee Ln, Carrollton, TX 75010Off Market

- $675,7005 bd4 ba3.5k sqft1633 McGee Ln, Carrollton, TX 75010Off Market
- $598,0004 bd2 ba2.9k sqft1621 McGee Ln, Carrollton, TX 75010Off Market
- $830,3004 bd4 ba4k sqft1637 McGee Ln, Carrollton, TX 75010Off Market
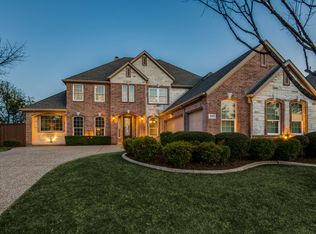
- $663,6004 bd2 ba3.6k sqft1624 McGee Ln, Carrollton, TX 75010Off Market
- $781,4005 bd5 ba3.6k sqft1620 McGee Ln, Carrollton, TX 75010Off Market
- $622,9004 bd3 ba3.1k sqft1628 McGee Ln, Carrollton, TX 75010Off Market
- $821,5005 bd5 ba3.8k sqft1616 McGee Ln, Carrollton, TX 75010Off Market
Nearby schools
GreatSchools rating
- 7/10Coyote Ridge Elementary SchoolGrades: PK-5Distance: 1 mi
- 7/10Creek Valley Middle SchoolGrades: 6-8Distance: 0.8 mi
- 7/10Hebron High SchoolGrades: 9-12Distance: 4.4 mi
Schools provided by the listing agent
- Elementary: Coyote Ridge
- Middle: Killian
- High: Hebron
- District: Lewisville ISD
Source: NTREIS. This data may not be complete. We recommend contacting the local school district to confirm school assignments for this home.
Get a cash offer in 3 minutes
Find out how much your home could sell for in as little as 3 minutes with a no-obligation cash offer.
Estimated market value
$772,000
Get a cash offer in 3 minutes
Find out how much your home could sell for in as little as 3 minutes with a no-obligation cash offer.
Estimated market value
$772,000
- Texas
- Denton County
- Carrollton
- 75010
- Indian Creek
- 1629 McGee Ln
