Discover comfortable and convenient living in this charming ranch-style home, ideally situated next to Irving School and just a short stroll from Flora Park and pool. This residence provides seamless access to all the desirable offerings of the west-end, blending a prime location with a cozy atmosphere. The home features three comfortable bedrooms and two well-appointed bathrooms. A key highlight is the walkout lower level, which extends the functional living space and offers effortless connection to the outdoors. Step outside to enjoy the expansive deck, perfect for relaxing or entertaining. The property also includes a practical one-car detached garage. An exceptional bonus is the adjacent, extra lot. This property presents an unparalleled opportunity for a refined, yet relaxed lifestyle in a sought-after neighborhood.
Pending
$225,000
1629 McPoland Ave, Dubuque, IA 52001
3beds
1,881sqft
Single Family Residence
Built in 1920
5,662 Square Feet Lot
$224,600 Zestimate®
$120/sqft
$-- HOA
What's special
Two well-appointed bathroomsPractical one-car detached garageExpansive deckWalkout lower levelAdjacent extra lotThree comfortable bedrooms
- 70 days |
- 18 |
- 0 |
Likely to sell faster than
Zillow last checked:
Listing updated:
Listed by:
John Gartner 563-564-0523,
Remax Advantage
Source: East Central Iowa AOR as distributed by MLS GRID,MLS#: 154623
Facts & features
Interior
Bedrooms & bathrooms
- Bedrooms: 3
- Bathrooms: 2
- Full bathrooms: 2
- Main level bathrooms: 1
- Main level bedrooms: 2
Bedroom 1
- Level: Main
- Area: 153.33 Square Feet
- Dimensions: 13'4x11'6
Bedroom 2
- Level: Main
- Area: 92.13 Square Feet
- Dimensions: 11'2x8'3
Bedroom 3
- Area: 126.45 Square Feet
- Dimensions: 10'11x11'7
Family room
- Area: 258.65 Square Feet
- Dimensions: 15'11x16'3
Kitchen
- Level: Main
- Area: 184.53 Square Feet
- Dimensions: 15'2x12'2
Living room
- Level: Main
- Area: 228.38 Square Feet
- Dimensions: 16'11x13'6
Other
- Level: Main
- Area: 64.17 Square Feet
- Dimensions: 11'8x5'6
Heating
- Forced Air
Cooling
- Central Air
Appliances
- Included: Refrigerator, Range, Dishwasher, Microwave, Washer, Dryer
- Laundry: Lower Level
Features
- Windows: Window Treatments
- Basement: Full
- Has fireplace: No
- Fireplace features: None
Interior area
- Total interior livable area: 1,881 sqft
- Finished area above ground: 945
Property
Parking
- Total spaces: 1
- Parking features: Detached
- Has garage: Yes
Features
- Levels: One
- Stories: 1
- Patio & porch: Deck
- Exterior features: Walkout, Sidewalk
Lot
- Size: 5,662 Square Feet
- Dimensions: 50 x 110
Details
- Parcel number: 1027228028/1027228029
- Zoning: Residential
Construction
Type & style
- Home type: SingleFamily
- Property subtype: Single Family Residence
Materials
- Aluminum, Vinyl
- Foundation: Block
- Roof: Composition
Condition
- New construction: No
- Year built: 1920
Utilities & green energy
- Sewer: Public Sewer
- Water: Public
Community & HOA
Community
- Subdivision: LOT 564 and 565 LENOX ADD
Location
- Region: Dubuque
Financial & listing details
- Price per square foot: $120/sqft
- Tax assessed value: $155,800
- Annual tax amount: $1,884
- Date on market: 5/13/2026
- Cumulative days on market: 4 days
- Listing terms: Cash,Financing
Estimated market value
$224,600
$213,000 - $236,000
$1,747/mo
Price history
| Date | Event | Price |
|---|---|---|
| 5/17/2026 | Pending sale | $225,000$120/sqft |
Source:  East Central Iowa AOR as distributed by MLS GRID #154623 Report a problem East Central Iowa AOR as distributed by MLS GRID #154623 Report a problem | ||
| 5/13/2026 | Listed for sale | $225,000+4.7%$120/sqft |
Source: East Central Iowa AOR as distributed by MLS GRID #154623 Report a problem | ||
| 2/9/2026 | Listing removed | $214,900$114/sqft |
Source: East Central Iowa AOR as distributed by MLS GRID #153556 Report a problem | ||
| 1/6/2026 | Price change | $214,900-4.4%$114/sqft |
Source: East Central Iowa AOR as distributed by MLS GRID #153556 Report a problem | ||
| 12/2/2025 | Listed for sale | $224,900+127.2%$120/sqft |
Source: East Central Iowa AOR as distributed by MLS GRID #153556 Report a problem | ||
| 11/3/2003 | Sold | $99,000$53/sqft |
Source: Agent Provided Report a problem | ||
Public tax history
| Year | Property taxes | Tax assessment |
|---|---|---|
| 2025 | $1,884 +3.2% | $155,800 +10.3% |
| 2024 | $1,826 +3.3% | $141,300 |
| 2023 | $1,768 +4.4% | $141,300 +26.8% |
| 2022 | $1,694 +4.3% | $111,400 |
| 2021 | $1,624 -8.2% | $111,400 +12% |
| 2020 | $1,769 +0.6% | $99,440 |
| 2019 | $1,759 +8% | $99,440 +5.1% |
| 2018 | $1,628 +3.6% | $94,590 |
| 2017 | $1,572 +9.9% | $94,590 +12.2% |
| 2016 | $1,430 | $84,310 |
| 2015 | $1,430 +2.7% | $84,310 |
| 2014 | $1,392 | $84,310 -4.8% |
| 2012 | -- | $88,600 |
| 2011 | -- | $88,600 |
| 2010 | -- | $88,600 |
| 2009 | -- | $88,600 |
| 2008 | -- | $88,600 |
| 2006 | $1,056 | -- |
| 2005 | -- | $77,100 |
| 2004 | -- | $77,100 +27.9% |
| 2003 | -- | $60,270 +8% |
| 2002 | -- | $55,810 |
| 2001 | -- | $55,810 +9% |
| 2000 | -- | $51,200 |
Find assessor info on the county website
Monthly payment
Est. payment
Payment breakdown
Explore the cost of this home by adjusting the details. Changes won't be saved.Climate risks
Neighborhood: 52001
Nearby schools
GreatSchools rating
- 4/10Irving Elementary SchoolGrades: PK-5Distance: 0.1 mi
- 4/10George Washington Middle SchoolGrades: 6-8Distance: 0.9 mi
- 3/10Dubuque Senior High SchoolGrades: 9-12Distance: 0.7 mi
Schools provided by the listing agent
- Elementary: Irving
- Middle: Washington Jr High
- High: Dubuque Senior
Source: East Central Iowa AOR as distributed by MLS GRID. This data may not be complete. We recommend contacting the local school district to confirm school assignments for this home.
- $23,800-- bd-- ba-- sqft1629 McPoland Ave, Dubuque, IA 52001Off Market
- $255,7003 bd3 ba1.6k sqft1597 McPoland Ave, Dubuque, IA 52001Off Market
- $228,4003 bd2 ba960 sqft1585 McPoland Ave, Dubuque, IA 52001Off Market
- $38,400-- bd-- ba-- sqft1638 Marmora Ave, Dubuque, IA 52001Off Market
- $299,6004 bd2 ba1.2k sqft1650 Marmora Ave, Dubuque, IA 52001Off Market
- $274,5003 bd2 ba2.5k sqft1638 Marmora Ave, Dubuque, IA 52001Off Market
- $323,1002 bd2 ba1.6k sqft1661 McPoland Ave, Dubuque, IA 52001Off Market
- $18,000-- bd-- ba-- sqft1650 Marmora Ave, Dubuque, IA 52001Off Market
A local agent can set up tours, give advice and negotiate with sellers.
Similar homes
- $239,9003 bd3 ba1.7k sqft1935 University Ave, Dubuque, IA 52001For Sale
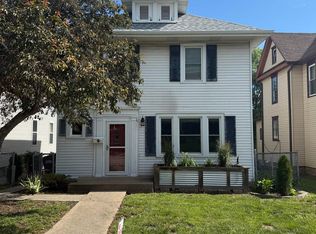
 MLS ID #155053, Rose Bowen-Conlon, Keller Williams Legacy Group. East Central Iowa AOR as distributed by MLS GRID
 - $199,9003 bd2 ba1.2k sqft275 Nevada St, Dubuque, IA 52001For Sale
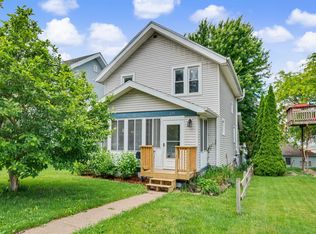 MLS ID #155174, EXIT Unlimited Team ., EXIT Unlimited. East Central Iowa AOR as distributed by MLS GRID
 - $245,0003 bd2 ba1.1k sqft95 N Booth St, Dubuque, IA 52001For Sale
 MLS ID #155203, Ann Williams, Ruhl & Ruhl Realtors. East Central Iowa AOR as distributed by MLS GRID
 - $239,9003 bd2 ba1.1k sqft3280 Asbury Rd, Dubuque, IA 52001For Sale
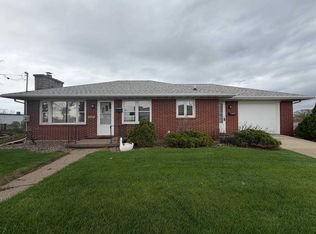 MLS ID #154403, Austin Healey, Remax Advantage. East Central Iowa AOR as distributed by MLS GRID
 - $289,9004 bd2 ba2.2k sqft1206 Loras Blvd, Dubuque, IA 52001For SaleMLS ID #155008, Travis Kirby, Kirby Realty. East Central Iowa AOR as distributed by MLS GRID
- $225,0003 bd1 ba1.2k sqft1020 Cleveland Ave, Dubuque, IA 52003For SaleMLS ID #155172, Brenda Smith, Ruhl & Ruhl Realtors. East Central Iowa AOR as distributed by MLS GRID
- $228,0003 bd2 ba1.6k sqft2275 Pasadena Dr Unit 51, Dubuque, IA 52001For SaleMLS ID #154818, Marlene Lund, American Realty of Dubuque, Inc.. East Central Iowa AOR as distributed by MLS GRID
- $239,0003 bd2 ba1.6k sqft2312 Pasadena Dr Unit 77, Dubuque, IA 52001For SaleMLS ID #154758, Cody Burger, EXIT Unlimited. East Central Iowa AOR as distributed by MLS GRID
- $267,5003 bd2 ba1.7k sqft645 Angella St, Dubuque, IA 52001For SaleMLS ID #155024, Jim Dix, Remax Advantage. East Central Iowa AOR as distributed by MLS GRID
- $265,0003 bd1 ba1.3k sqft17280 Gardners Ln, Dubuque, IA 52001For SaleMLS ID #154983, Bradley Brissey, Brissey Realty LLC. East Central Iowa AOR as distributed by MLS GRID
- $184,9003 bd2 ba2.2k sqft2401 Queen St, Dubuque, IA 52001For SaleMLS ID #155108, Madeline Evans, Exchange Brokers. East Central Iowa AOR as distributed by MLS GRID
- $151,0003 bd1 ba1k sqft483 Oneill St, Dubuque, IA 52001For SaleMLS ID #155173, Lisa Bodnar, Remax Advantage. East Central Iowa AOR as distributed by MLS GRID
- $189,0002 bd2 ba1.2k sqft2335 Coventry Park Unit 202, Dubuque, IA 52001For SaleMLS ID #155262, Terry Mozena, Mozena Realty Group. East Central Iowa AOR as distributed by MLS GRID
- $124,0003 bd2 ba1.2k sqft2665 White St, Dubuque, IA 52001For SaleMLS ID #155128, Kimberly Roush, Keller Williams Legacy Group. East Central Iowa AOR as distributed by MLS GRID
- $159,0003 bd1 ba1.3k sqft1949 Saint Ambrose St, Dubuque, IA 52001For Sale By Owner
- $159,0003 bd2 ba1.6k sqft2071 N Main St, Dubuque, IA 52001For SaleMLS ID #20262721, Kurt Clements, ListWithFreedom.com. Northeast Iowa Regional BOR as distributed by MLS GRID
- $139,9003 bd2 ba1.1k sqft2740 Elm St, Dubuque, IA 52001For SaleMLS ID #155034, John Gartner, Remax Advantage. East Central Iowa AOR as distributed by MLS GRID
- $260,0003 bd2 ba1k sqft908 Tressa St, Dubuque, IA 52003For Sale By Owner
- $210,0003 bd1 ba1.2k sqft45 Oak Grove Dr, Dubuque, IA 52003For SaleMLS ID #154352, Austin Healey, Remax Advantage. East Central Iowa AOR as distributed by MLS GRID
- $145,0003 bd2 ba1.7k sqft2214 Eagle St, Dubuque, IA 52001For SaleMLS ID #154131, Lisa Bodnar, Remax Advantage. East Central Iowa AOR as distributed by MLS GRID
