Glenside living at its finest! This trendy, open concept, 2 bedroom, 1 bath home features a new roof in 2022, updated kitchen and bathroom, refinished hardwood floors and added charm throughout. Where modern style and inviting comfort come together. 1 stall detached garage, cozy 12' x 10' 3 seasons room and full basement provide extra space, storage and value. Schedule your private showing today to make this charming Glenside home yours. Please note that the refrigerator and freezer in the basement do not convey as the seller will be taking them with them. Thank you! Buyer and buyers agent to verify all information. Seller is related to the listing agent.
Pending
$194,500
1629 Montague Ave, Muskegon, MI 49441
2beds
760sqft
Single Family Residence
Built in 1940
5,227 Square Feet Lot
$193,000 Zestimate®
$256/sqft
$-- HOA
What's special
Refinished hardwood floorsAdded charm throughoutTrendy open conceptUpdated kitchen
- 24 days
- 1,630
- 155
Zillow last checked:
Listing updated:
Listed by:
Benjamin DeMuro 231-730-0712,
RE/MAX West 231-733-1236
Source: MichRIC,MLS#: 26052006
Facts & features
Interior
Bedrooms & bathrooms
- Bedrooms: 2
- Bathrooms: 1
- Full bathrooms: 1
- Main level bedrooms: 2
Primary bedroom
- Level: Main
- Area: 120
- Dimensions: 12.00 x 10.00
Bedroom 2
- Level: Main
- Area: 108
- Dimensions: 12.00 x 9.00
Kitchen
- Level: Main
- Area: 108
- Dimensions: 12.00 x 9.00
Laundry
- Level: Basement
Living room
- Level: Main
- Area: 1958
- Dimensions: 178.00 x 11.00
Other
- Level: Main
- Area: 120
- Dimensions: 12.00 x 10.00
Heating
- Forced Air
Appliances
- Included: Dryer, Range, Refrigerator, Washer
- Laundry: In Basement
Features
- Eat-in Kitchen
- Flooring: Wood
- Basement: Full
- Has fireplace: No
Interior area
- Total structure area: 760
- Total interior livable area: 760 sqft
- Finished area below ground: 0
Video & virtual tour
Property
Parking
- Total spaces: 1
- Parking features: Detached
- Garage spaces: 1
Features
- Stories: 1
Lot
- Size: 5,227 Square Feet
- Dimensions: 57 x 103
- Features: Level, Ground Cover
Details
- Parcel number: 24381014000200
Construction
Type & style
- Home type: SingleFamily
- Property subtype: Single Family Residence
Materials
- Vinyl Siding
- Roof: Composition,Shingle
Condition
- New construction: No
- Year built: 1940
Utilities & green energy
- Sewer: Public Sewer
- Water: Public
Community & HOA
Location
- Region: Muskegon
Financial & listing details
- Price per square foot: $256/sqft
- Tax assessed value: $55,811
- Annual tax amount: $2,349
- Date on market: 9/30/2026
- Listing terms: Cash,FHA,VA Loan,MSHDA,Conventional
- Road surface type: Paved
Estimated market value
$193,000
$183,000 - $203,000
$1,474/mo
Price history
| Date | Event | Price |
|---|---|---|
| 10/12/2026 | Pending sale | $194,500$256/sqft |
Source:  MichRIC #26052006 Report a problem | ||
| 9/30/2026 | Listed for sale | $194,500+38.9%$256/sqft |
Source: MichRIC #26052006 Report a problem | ||
| 3/10/2022 | Sold | $140,000+27.4%$184/sqft |
Source: MichRIC #22003416 Report a problem | ||
| 2/7/2022 | Pending sale | $109,900$145/sqft |
Source: MichRIC #22003416 Report a problem | ||
| 2/3/2022 | Listed for sale | $109,900$145/sqft |
Source: MichRIC #22003416 Report a problem | ||
Public tax history
| Year | Property taxes | Tax assessment |
|---|---|---|
| 2025 | $2,306 +2.7% | $64,500 +13.4% |
| 2024 | $2,244 +80.4% | $56,900 +13.3% |
| 2023 | $1,244 | $50,200 +18.7% |
| 2022 | -- | $42,300 +13.1% |
| 2021 | $1,203 | $37,400 +1.6% |
| 2020 | $1,203 +303% | $36,800 +484.1% |
| 2018 | $299 | $6,300 -78% |
| 2017 | -- | $28,700 +7.1% |
| 2016 | -- | $26,800 +3.9% |
| 2015 | -- | $25,800 +1.2% |
| 2014 | -- | $25,500 +5.4% |
| 2013 | $284 | $24,200 +2.5% |
| 2012 | -- | $23,600 -24.6% |
| 2011 | -- | $31,300 |
| 2010 | -- | $31,300 -4.6% |
| 2009 | -- | $32,800 -8.4% |
| 2008 | -- | $35,800 +8.8% |
| 2007 | -- | $32,900 |
| 2006 | -- | $32,900 +4.1% |
| 2005 | -- | $31,600 +5% |
| 2004 | -- | $30,100 |
| 2003 | -- | -- |
| 2002 | -- | $30,000 +1.7% |
| 2001 | -- | $29,500 +10.1% |
| 2000 | -- | $26,800 |
Find assessor info on the county website
Monthly payment
Est. payment
Payment breakdown
Explore the cost of this home by adjusting the details. Changes won't be saved.Climate risks
Neighborhood: 49441


Similar homes
- $164,9992 bd1 ba840 sqft1879 Fair Ave, Muskegon, MI 49441For Sale
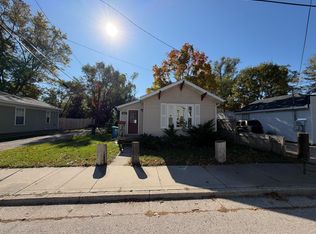
 MLS ID #26056150, Rob Stark, Stark Real Estate. MichRIC
- $--4 bd1 ba1k sqft1896 Hudson St, Muskegon, MI 49441Auction
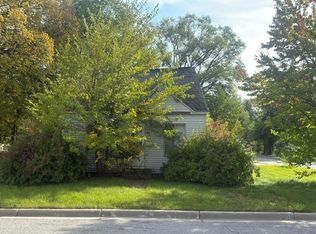 Auction.com 2
- $165,5002 bd1 ba944 sqft2335 Moon St, Muskegon, MI 49441For Sale
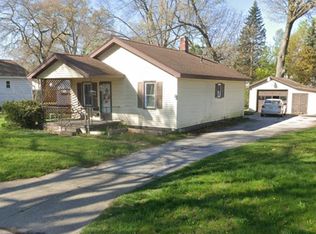
 MLS ID #50220343, Drew Pursley, Gateway Brokerage. MiRealSource
- $--2 bd1 ba792 sqft1223 Catherine Ave, Muskegon, MI 49442Auction
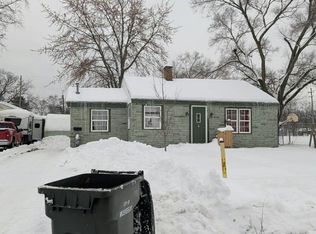 Auction.com 2
- $180,0002 bd1 ba880 sqft1312 Catherine Ave, Muskegon, MI 49442For SaleMLS ID #26055947, Cori Bissell, Real Estate West. MichRIC
- $174,9002 bd1 ba760 sqft2315 Harding Ave, Muskegon, MI 49441For SaleMLS ID #26046195, Brock Edward Carlston, Greenridge - Nexes. MichRIC
- $201,0003 bd1 ba1.1k sqft2991 Violet Ave, Muskegon, MI 49442For SaleMLS ID #26056361, Randy S Charboneau, Independence Realty (RSC). MichRIC
- $189,9001 bd1 ba806 sqft865 Petrie Ave, Muskegon, MI 49441For SaleMLS ID #26056742, Nathan C Harr, Realiant Real Estate. MichRIC
- $195,0002 bd1 ba944 sqft2280 Madalene Ave, Muskegon, MI 49442For SaleMLS ID #26056535, Buffy Schichtel, Coldwell Banker Woodland Schmidt Grand Haven. MichRIC
- $189,9003 bd1 ba960 sqft1960 Calvin Ave, Muskegon, MI 49442For SaleMLS ID #50225472, Colton Rine, Five Star Real Estate. MiRealSource
- $195,0002 bd1 ba692 sqft2699 Memorial Dr, Muskegon, MI 49445For SaleMLS ID #26055074, Jess Wesner Garrison, Coldwell Banker Woodland Schmidt Grand Haven. MichRIC
- $194,9002 bd1 ba1k sqft506 W Muskegon Ave, Muskegon, MI 49440For SaleMLS ID #26054361, DeMarcus Evans, Legacy Real Estate Partners. MichRIC
- $189,0002 bd1 ba930 sqft1681 Langeland Ave, Muskegon, MI 49442For SaleMLS ID #26051245, Jack DeLeeuw, Suburban Realty Group LLC. MichRIC
- $184,9003 bd1 ba900 sqft2853 Valley St, Muskegon, MI 49444For SaleMLS ID #26055917, Angela Ferrier, Homeflex Realty, Inc. MichRIC
- $249,9002 bd1 ba1k sqft2158 Hudson St, Muskegon, MI 49441For SaleMLS ID #26055359, Lydia Newhof, RE/MAX Lakeshore. MichRIC
- $165,0002 bd1 ba912 sqft2023 Henry St, Muskegon, MI 49441For SaleMLS ID #26026570, Jane M McGregor, Five Star Real Estate. MichRIC
- $179,9003 bd1 ba938 sqft3397 Macarthur Rd, Muskegon, MI 49442For SaleMLS ID #26055948, Licia A Fritch, RE/MAX West. MichRIC
