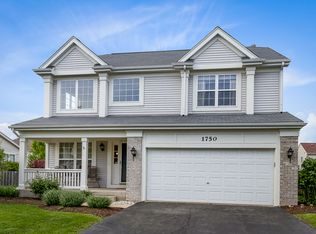
Welcome to this truly move-in ready home nestled in the quaint and friendly Mulberry Grove neighborhood of Elgin. From the moment you arrive, you'll be drawn in by the beautifully landscaped yard, mature trees, and the charming front porch that invites you to sit back and relax. Step through the front door and you're greeted by rich hardwood floors that flow seamlessly throughout the main level, along with soaring ceilings in the two-story great room that combines the formal living and dining areas-offering the perfect setting for both everyday living and special occasions. The kitchen is a true standout, designed for both functionality and style, featuring 42" white cabinetry with convenient pull-out drawers, a spacious center island, sleek stainless steel appliances, and a large table space ideal for casual meals. A butler's pantry with additional cabinets and a wine refrigerator connects the kitchen and family room, making entertaining effortless. Just off the kitchen, the family room provides a warm and inviting space to unwind, complete with a cozy gas fireplace, built-in media center, and surround sound system. A sliding glass door leads to the fenced backyard oasis where you'll find a paver patio with accent lighting, an attached gas grill, and plenty of space for outdoor gatherings. The in-ground lawn irrigation system ensures your yard stays green and beautiful with ease. Upstairs, you'll find three generously sized bedrooms and a versatile loft that can easily be converted into a fourth bedroom-an option included in the original builder's plans. The spacious primary suite is a serene retreat featuring vaulted ceilings, his-and-hers closets with custom organizers, and a spa-like en suite bath with dual vanities, a soaking tub, and separate shower. The two additional bedrooms share a well-appointed full bath and offer ample closet space and natural light. The basement is spacious and ready for your finishing touches-ideal for a home gym, office, rec room, or extra storage. The attached two-car garage is fully insulated and finished with an epoxy-coated floor, providing a clean and functional space year-round. Major updates completed in 2019 include all new windows, central air conditioning, hot water heater, sump pump, stainless steel appliances, and 10-year smoke and carbon monoxide detectors, offering peace of mind for years to come. Conveniently located near top-rated schools, Randall Road shopping and dining, and a vibrant community park complete with playground, basketball and tennis courts. With easy access to Route 20, I-90, the Fox River, and nearby bike trails, this home offers the perfect combination of comfort, location, and lifestyle. Don't miss the opportunity to make this exceptional home your own!!!
Closed
Street View
Zillow last checked:
Listing updated:
Bought with:
Nikit Tailor
Compass
Source: MRED as distributed by MLS GRID,MLS#: 12365171
Price history
| Date | Event | Price |
|---|---|---|
| 7/8/2025 | Sold | $470,000-3.5%$178/sqft |
Source:  MRED as distributed by MLS GRID #12365171 Report a problem MRED as distributed by MLS GRID #12365171 Report a problem | ||
| 6/6/2025 | Contingent | $486,800$184/sqft |
Source: MRED as distributed by MLS GRID #12365171 Report a problem | ||
| 5/15/2025 | Listed for sale | $486,800+49.3%$184/sqft |
Source: MRED as distributed by MLS GRID #12365171 Report a problem | ||
| 8/17/2020 | Sold | $326,000-2.7%$123/sqft |
Source: MRED as distributed by MLS GRID #10737311 Report a problem | ||
| 8/17/2020 | Listed for sale | $334,900$127/sqft |
Source: REMAX All Pro - St Charles #10737311 Report a problem | ||
| 6/20/2020 | Pending sale | $334,900$127/sqft |
Source: REMAX All Pro - St Charles #10737311 Report a problem | ||
| 6/5/2020 | Listed for sale | $334,900+1.5%$127/sqft |
Source: REMAX All Pro - St Charles #10737311 Report a problem | ||
| 11/1/2018 | Listing removed | $329,900$125/sqft |
Source: RE/MAX Horizon #09974543 Report a problem | ||
| 6/5/2018 | Listed for sale | $329,900+20.8%$125/sqft |
Source: RE/MAX Horizon #09974543 Report a problem | ||
| 9/4/2002 | Sold | $273,000$103/sqft |
Source: Public Record Report a problem | ||
Get a cash offer in 3 minutes
Find out how much your home could sell for in as little as 3 minutes with a no-obligation cash offer.
Estimated market value
$500,900
