Step into the charm of a classic 1939 true duplex that evokes the sophisticated feel of a London row house-set on a beautiful, tree-lined street in a warm, neighborly community. Easy walking distance to North Avenue restaurants. This two-bedroom, two-bathroom home offers generous living space and timeless architectural character, with the opportunity to add your personal touch. Inside, you'll find wood floors throughout, a spacious living and dining area with great flow, an adjoining kitchen, and a walk-out to a small back deck-perfect for morning coffee or evening unwinding. Upstairs, the primary bedroom offers excellent closet space, and a full bath adds convenience. Downstairs, the unfinished basement includes another full bathroom (unused and temporarily inoperable) and holds real potential for a third bedroom or flexible living area. The home has been thoughtfully improved with newer modern windows, a brand new furnace (2024), new hot water heater (2023) (might be 2021 and I will verify this week) and a washer and dryer (2020). The garage has been upgraded with new siding and a new roof, and the exterior brick has been recently tuckpointed, preserving the home's classic appeal while ensuring peace of mind. The duplex shares certain ownership costs with its connected unit, offering an appealing alternative to condo living with more privacy and independence. A private backyard, one-car garage, and a neighborhood full of friendly dog-walkers complete the package. While there's still a lot of aesthetic updates that are required, the major costs are spent. This home offers great bones, smart updates, and an unbeatable location. A rare opportunity for buyers with vision!
Closed
$200,000
1629 N 76th Ct, Elmwood Park, IL 60707
2beds
1,445sqft
Duplex, Single Family Residence
Built in 1938
-- sqft lot
$403,100 Zestimate®
$138/sqft
$2,187 Estimated rent
Home value
$403,100
$371,000 - $439,000
$2,187/mo
Zestimate® history
Owner options
List your home for rent
$2,187/mo
Rent Zestimate®
Find your next renter with Zillow Rental Manager. Plus, with online applications, you can quickly screen prospective tenants – for free.
$2,187/mo
Rent Zestimate®
Refinance and save
$1,490/mo
Est. payment
Refinancing to a lower rate could help reduce your monthly payments and save thousands over the life of the loan.
$1,490/mo
Est. payment
Explore your selling options
Work with a Zillow partner agent
Leverage their expertise and Zillow's premium Showcase listings to get your home seen by more buyers.
Get startedList with your own agent
Get your home in front of millions of buyers by listing it on Zillow.
Learn how to do itSell it yourself
Take full control of how buyers see your home on Zillow by listing For Sale by Owner (FSBO).
List your homeWhat's special
Tree-lined streetTimeless architectural characterExcellent closet spaceNewer modern windowsAdjoining kitchenGenerous living spacePrivate backyard
Zillow last checked:
Listing updated:
Listed by:
Marty Dunne 708-275-8270,
Berkshire Hathaway HomeServices Chicago
Bought with:
Sam Karas, CSC
Keller Williams Experience
Source: MRED as distributed by MLS GRID,MLS#: 12362420
Facts & features
Interior
Bedrooms & bathrooms
- Bedrooms: 2
- Bathrooms: 2
- Full bathrooms: 2
Rooms
- Room types: Recreation Room
Primary bedroom
- Level: Second
- Area: 196 Square Feet
- Dimensions: 14X14
Bedroom 2
- Level: Second
- Area: 132 Square Feet
- Dimensions: 11X12
Dining room
- Level: Main
- Area: 90 Square Feet
- Dimensions: 10X9
Kitchen
- Level: Main
- Area: 72 Square Feet
- Dimensions: 8X9
Laundry
- Level: Basement
- Area: 255 Square Feet
- Dimensions: 17X15
Living room
- Level: Main
- Area: 260 Square Feet
- Dimensions: 13X20
Recreation room
- Level: Basement
- Area: 255 Square Feet
- Dimensions: 17X15
Heating
- Forced Air
Cooling
- Central Air
Features
- Basement: Partially Finished,Full
Interior area
- Total structure area: 1,445
- Total interior livable area: 1,445 sqft
- Finished area below ground: 482
Property
Parking
- Total spaces: 1
- Parking features: On Site, Garage Owned, Detached, Garage
- Garage spaces: 1
Accessibility
- Accessibility features: No Disability Access
Lot
- Size: 3,375 Square Feet
- Dimensions: 25X135
Details
- Parcel number: 12363290060000
- Special conditions: None
Construction
Type & style
- Home type: MultiFamily
- Property subtype: Duplex, Single Family Residence
Materials
- Brick
Condition
- New construction: No
- Year built: 1938
Utilities & green energy
- Sewer: Public Sewer
- Water: Public
Community & HOA
HOA
- Services included: None
Location
- Region: Elmwood Park
Financial & listing details
- Price per square foot: $138/sqft
- Tax assessed value: $220,000
- Annual tax amount: $6,658
- Date on market: 5/14/2025
- Listing terms: Cash
- Ownership: Fee Simple
Price history
| Date | Event | Price |
|---|---|---|
| 6/9/2025 | Sold | $200,000+18.3%$138/sqft |
Source:  MRED as distributed by MLS GRID #12362420 Report a problem MRED as distributed by MLS GRID #12362420 Report a problem | ||
| 5/18/2025 | Contingent | $169,000$117/sqft |
Source: MRED as distributed by MLS GRID #12362420 Report a problem | ||
| 5/14/2025 | Listed for sale | $169,000$117/sqft |
Source: MRED as distributed by MLS GRID #12362420 Report a problem | ||
Public tax history
| Year | Property taxes | Tax assessment |
|---|---|---|
| 2024 | $6,859 +3% | $22,000 |
| 2023 | $6,658 +3.1% | $22,000 |
| 2022 | $6,460 -4.2% | $22,000 +22.5% |
| 2021 | $6,743 +3.5% | $17,952 |
| 2020 | $6,515 +12.2% | $17,952 -9.8% |
| 2019 | $5,804 -6.8% | $19,903 +3.7% |
| 2018 | $6,229 +3.4% | $19,184 |
| 2017 | $6,022 +10.9% | $19,184 |
| 2016 | $5,431 +1.7% | $19,184 +11.6% |
| 2015 | $5,341 +2.6% | $17,189 |
| 2014 | $5,203 +2.5% | $17,189 |
| 2013 | $5,076 -9.6% | $17,189 -21.4% |
| 2012 | $5,616 +3.3% | $21,866 |
| 2011 | $5,439 +0.5% | $21,866 |
| 2010 | $5,410 +5.1% | $21,866 -4.3% |
| 2009 | $5,146 -1.7% | $22,858 -12% |
| 2008 | $5,232 +0.3% | $25,975 |
| 2007 | $5,217 +52.4% | $25,975 +65.1% |
| 2006 | $3,423 +60.3% | $15,729 |
| 2005 | $2,135 -8.2% | $15,729 |
| 2004 | $2,327 -4.8% | $15,729 +27.2% |
| 2003 | $2,444 +2.4% | $12,366 |
| 2002 | $2,387 +14.5% | $12,366 -6.9% |
| 2001 | $2,085 -1.8% | $13,277 +27% |
| 2000 | $2,123 -26.5% | $10,452 |
| 1999 | $2,886 | $10,452 |
Find assessor info on the county website
Neighborhood: 60707
Nearby homes
- $287,6002 bd1 ba1.5k sqft1627 N 76th Ct, Elmwood Park, IL 60707Off Market

- $483,7003 bd2 ba1.2k sqft1633 N 76th Ct, Elmwood Park, IL 60707Off Market
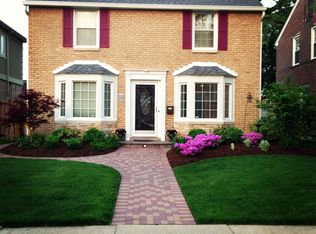
- $332,3003 bd1 ba1.3k sqft1625 N 76th Ct, Elmwood Park, IL 60707Off Market
- $534,2002 bd1 ba1.8k sqft1635 N 76th Ct, Elmwood Park, IL 60707Off Market
- $305,3002 bd1 ba1.2k sqft1623 N 76th Ct, Elmwood Park, IL 60707Off Market
- $410,7003 bd1 ba1.1k sqft1637 N 76th Ct, Elmwood Park, IL 60707Off Market
- $485,4004 bd2 ba1.5k sqft1621 N 76th Ct, Elmwood Park, IL 60707Off Market
- $436,8003 bd1 ba1.7k sqft1628 N 76th Ave, Elmwood Park, IL 60707Off Market
Nearby schools
GreatSchools rating
- 7/10Elmwood Elementary SchoolGrades: K-5Distance: 0.9 mi
- 7/10Elm Middle SchoolGrades: 6-8Distance: 0.2 mi
- 4/10Elmwood Park High SchoolGrades: 9-12Distance: 1.1 mi
Schools provided by the listing agent
- Elementary: Elmwood Elementary School
- Middle: Elm Middle School
- High: Elmwood Park High School
- District: 401
Source: MRED as distributed by MLS GRID. This data may not be complete. We recommend contacting the local school district to confirm school assignments for this home.
Get a cash offer in 3 minutes
Find out how much your home could sell for in as little as 3 minutes with a no-obligation cash offer.
Estimated market value
$403,100
Get a cash offer in 3 minutes
Find out how much your home could sell for in as little as 3 minutes with a no-obligation cash offer.
Estimated market value
$403,100
- Illinois
- Cook County
- Elmwood Park
- 60707
- 1629 N 76th Ct
Nearby cities
Nearby zip codes
Other Elmwood Park Topics
