Skip main navigation
Sold for $840,000
  • $840,000

    1629 N Downing Street, Denver, CO 80218

    3beds
    3,510sqft
    Single Family Residence
    Built in 1890
    5,420 Square Feet Lot
    $819,500 Zestimate®
    $239/sqft
    $4,321 Estimated rent

    Home value

    $819,500

    $770,000 - $877,000

    $4,321/mo

    Zestimate® history
    Loading
    Loading...

    Owner options

    List your home for rent

    $4,321/mo

    Rent Zestimate®

    Find your next renter with Zillow Rental Manager. Plus, with online applications, you can quickly screen prospective tenants – for free.

    Learn more

    $4,321/mo

    Rent Zestimate®

    Refinance and save

    $4,853/mo

    Est. payment

    Refinancing to a lower rate could help reduce your monthly payments and save thousands over the life of the loan.

    See today's rates

    $4,853/mo

    Est. payment

    Explore your selling options

    Work with a Zillow partner agent

    Leverage their expertise and Zillow's premium Showcase listings to get your home seen by more buyers.

    Get started

    List with your own agent

    Get your home in front of millions of buyers by listing it on Zillow.

    Learn how to do it

    Sell it yourself

    Take full control of how buyers see your home on Zillow by listing For Sale by Owner (FSBO).

    List your home

    What's special

    Gas fireplaceQueen anne victorianPrivate fenced backyardCharming patiosExposed brickRich architectural detailExquisite woodwork
    Step into a 1890 time capsule at 1629 N Downing St, a beautifully preserved Queen Anne Victorian located in the Swallow Hill Historic District. This historic masterpiece seamlessly blends rich architectural detail with flexible modern functionality, offering a unique opportunity to own a property that's as versatile as it is magnificent. The home was designed by the architect L. Aldine, who was recognized for the use of ornate detailing, including porches, balconies, rough-cut stone belt courses, and decorative shingles. The home features exquisite woodwork, exposed brick, and original stained-glass windows. Zoned G-R-03, the property is currently configured as a private residence but has a proven history of use as professional offices, apartments, or a combination of both—perfect for live/work or investment. The second floor has been thoughtfully reimagined as a luxurious primary suite, complete with a custom walk-in closet and a gas fireplace for added warmth and charm. Another gas fireplace anchors the main level's cozy living room. The third floor offers a spacious bedroom with an en-suite bath or a quiet studio space—ideal for creatives or professionals. The previous owner was a renowned landscape architect. Outside you will find gardens, charming patios, and a private fenced backyard—a true urban sanctuary. Located just minutes from Downtown Denver, hospitals, shops, and renowned restaurants, this home offers the perfect blend of walkability, tranquility, and city convenience. Private parking spaces are available in the alley and a garage. Whether you're looking for a distinguished personal residence, a boutique office space, or a hybrid of both, this property delivers. Experience the magic of 1629 N Downing for yourself.

    Zillow last checked:

    Listing updated:

    Listed by:

    Ryan Penn 720-206-4268 ryan@360dwellings.com,

    Century 21 Elevated Real Estate

    Bought with:

    Ashton Williams, 100076792

    Compass - Denver

    Source: REcolorado as distributed by MLS GRID,MLS#: 1983183MLS Logo

    Facts & features

    Interior

    Bedrooms & bathrooms
    • Bedrooms: 3
    • Bathrooms: 3
    • Full bathrooms: 1
    • 3/4 bathrooms: 2
    • Main level bathrooms: 1
    • Main level bedrooms: 1
    Primary bedroom
    • Description: Second Floor Is Primary Suite, Sitting Area With Gas Fireplace, Large Walk-In Closet With Built-In Organizing, Windows And Tiffany Style Chandelier, Ceiling Fan, Carpet
    • Level: Upper
    Bedroom
    • Description: Bedroom 3, Built-Ins, Brick Wall, Carpet
    • Level: Main
    Bedroom
    • Description: Bedroom 2, Vaulted Ceilings, Skylight, Ceiling Fan, Carpet
    • Level: Upper
    Primary bathroom
    • Description: Tile Flooring
    • Level: Upper
    Bathroom
    • Description: Full Secondary Bath, Tile Flooring
    • Level: Main
    Bathroom
    • Description: Door To Backyard Deck/Balcony, Carpet
    • Level: Upper
    Dining room
    • Description: Tiffany Style Chandelier, Stained Glass Feature Window, Brick Accent Wall, Carpet
    • Level: Main
    Kitchen
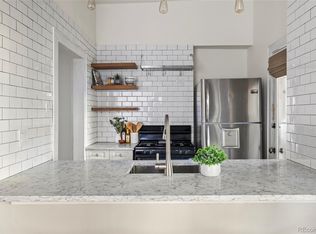
    • Description: Stainless Steel Appliances Including Gas Range, Door To Backyard, Brick Wall, Painted Wood Floors
    • Level: Main
    Laundry
    • Description: Upstairs Laundry Closet In Bedroom 2
    • Level: Upper
    Living room
    • Description: Gas Fireplace, Stained Glass Feature Window, Brick Accent Wall, Ceiling Fan, Carpet
    • Level: Main
    Office
    • Description: Door To Balcony On Front Of House, Carpet
    • Level: Upper
    Heating
    • Forced Air, Natural Gas
    Cooling
    • Central Air
    Appliances
    • Included: Dishwasher, Oven, Range, Refrigerator
    • Laundry: Laundry Closet
    Features
    • Built-in Features, Ceiling Fan(s), Entrance Foyer, Primary Suite, Vaulted Ceiling(s), Walk-In Closet(s)
    • Flooring: Carpet, Tile, Wood
    • Windows: Window Coverings
    • Basement: Partial,Unfinished
    • Number of fireplaces: 2
    • Fireplace features: Gas, Insert, Living Room, Master Bedroom
    Interior area
    • Total structure area: 3,510
    • Total interior livable area: 3,510 sqft
    • Finished area above ground: 2,828
    • Finished area below ground: 0

    Property

    Parking
    • Total spaces: 2
    • Parking features: Garage
    • Garage spaces: 2
    Features
    • Levels: Three Or More
    • Patio & porch: Covered, Deck, Patio
    • Exterior features: Balcony, Private Yard
    • Fencing: Full
    Lot
    • Size: 5,420 sqft
    • Features: Historical District, Level, Many Trees, Sprinklers In Front, Sprinklers In Rear
    Details
    • Parcel number: 235419016
    • Zoning: G-RO-3
    • Special conditions: Standard

    Construction

    Type & style
    • Home type: SingleFamily
    • Architectural style: Victorian
    • Property subtype: Single Family Residence
    Materials
    • Brick
    • Roof: Composition
    Condition
    • Year built: 1890
    Details
    • Builder model: Queen Anne Victorian

    Utilities & green energy

    • Sewer: Public Sewer
    • Water: Public
    • Utilities for property: Cable Available, Electricity Connected, Natural Gas Connected, Phone Available

    Community & neighborhood

    Location
    • Region: Denver
    • Subdivision: North Capitol Hill

    Other

    Other facts
    • Listing terms: Cash,Conventional
    • Ownership: Individual
    • Road surface type: Paved

    Price history

    DateEventPrice
    9/19/2025Sold$840,000-1.2%$239/sqft
    Source: REcolorado as distributed by MLS GRID #1983183 Report a problem
    8/22/2025Pending sale$850,000$242/sqft
    Source: REcolorado as distributed by MLS GRID #1983183 Report a problem
    8/13/2025Price change$850,000-5%$242/sqft
    Source: REcolorado as distributed by MLS GRID #1983183 Report a problem
    8/6/2025Price change$895,000-5.8%$255/sqft
    Source: REcolorado as distributed by MLS GRID #1983183 Report a problem
    7/31/2025Listed for sale$950,000+51.3%$271/sqft
    Source: REcolorado as distributed by MLS GRID #1983183 Report a problem
    2/24/2021Listing removed--
    Source: Owner Report a problem
    4/30/2020Listing removed$5,000$1/sqft
    Source: Owner Report a problem
    3/30/2020Price change$5,000-10.7%$1/sqft
    Source: Owner Report a problem
    11/6/2019Price change$5,600-12.5%$2/sqft
    Source: Owner Report a problem
    10/5/2019Listed for rent$6,400$2/sqft
    Source: Owner Report a problem
    8/8/2012Sold$628,000-1%$179/sqft
    Source: Public Record Report a problem
    6/20/2012Listed for sale$634,500$181/sqft
    Source: Kentwood Companies #1103543 Report a problem

    Public tax history

    YearProperty taxesTax assessment
    2024$4,244 +7.8%$54,770 -5.6%
    2023$3,938 +3.6%$58,010 +17.1%
    2022$3,802 +6.6%$49,520 -2.8%
    2021$3,567 +2.9%$50,950 +6%
    2020$3,467 -15.9%$48,076 -0.7%
    2019$4,124 $48,413 -9.2%
    2018$4,124 +0.3%$53,310
    2017$4,112 -3.9%$53,310 -2.7%
    2016$4,281 +59.4%$54,790
    2015$2,685 0%$54,790 +69.5%
    2014$2,686 -1.7%$32,330
    2013$2,732 +17.9%$32,330 -0.5%
    2012$2,317 -7%$32,500
    2011$2,491 +2.2%$32,500 -13.1%
    2010$2,437 -3.6%$37,410
    2009$2,527 -0.2%$37,410 -1.1%
    2008$2,531 +13.8%$37,840
    2007$2,224 +1.1%$37,840 +13.9%
    2006$2,199 +17.1%$33,220
    2005$1,878 +7.2%$33,220 +10.9%
    2003$1,752 +1.9%$29,960 +2.4%
    2002$1,719 $29,270 +7.3%
    2001-- $27,280

    Find assessor info on the county website

    Neighborhood: North Capitol Hill

    Nearby schools

    GreatSchools rating
    Schools provided by the listing agent
    • Elementary: Cole Arts And Science Academy
    • Middle: DSST: Cole
    • High: East
    • District: Denver 1

    Source: REcolorado as distributed by MLS GRID. This data may not be complete. We recommend contacting the local school district to confirm school assignments for this home.

    Get a cash offer in 3 minutes
    Find out how much your home could sell for in as little as 3 minutes with a no-obligation cash offer.
    Estimated market value
    $819,500
    Get a cash offer in 3 minutes
    Find out how much your home could sell for in as little as 3 minutes with a no-obligation cash offer.
    Estimated market value
    $819,500