Welcome to this beautifully maintained two-story home with charming Tudor-inspired curb appeal! This move-in ready home is located in a quiet neighborhood in the desirable Maize School District. Set beneath a canopy from the mature shade tree, the inviting façade features striking architectural details, including decorative half-timbering, gabled rooflines, and a cheerful blue exterior accented by crisp white trim and classic red brick. The covered front porch with brick steps and a cozy sitting area creates a warm, welcoming entry. This home’s eye-catching presence is matched by its thoughtful design and inviting atmosphere from the very first glance. Step inside to discover a beautifully updated interior with neutral paint and a light, airy palette throughout. The spacious living room features large windows that flood the space with natural light, complemented by luxury vinyl plank flooring that flows into the dining area. There's also a sitting room/office area that's flooded with natural light from the bay windows. The heart of the home is the open-concept dining/hearth room, featuring a painted brick fireplace and sliding doors that lead to the back deck—perfect for entertaining or enjoying a peaceful morning coffee. The dining area opens into the stylish kitchen, where two-toned cabinetry (classic white paired with bold blue), quartz countertops, and a large island with eating bar create a space that’s as functional as it is eye-catching. There's room to cook or bake for a crowd, and a breakfast nook or coffee bar area adds a cozy touch. A convenient half bath rounds out the main floor. Upstairs, you'll find all three bedrooms, including a spacious primary suite with a double vanity, tub/shower combo, and a large walk-in closet. A second full bath serves the additional bedrooms, along with a bonus room that could be used as a non-conforming fourth bedroom, playroom, or office. The unfinished basement provides ample storage and potential for future finished space. Out back, enjoy the privacy of a fully fenced yard and a deck ready for summer gatherings. Located just minutes from parks, shopping, dining, and all the conveniences of NewMarket Square, you've found a wonderful home in a convenient location. What are you waiting for? Schedule your private showing today and come see this gem before it’s gone!
Sold-co-op w/mbr
Price Unknown
1629 N Parkridge St, Wichita, KS 67212
3beds
2,212sqft
Single Family Onsite Built
Built in 1987
8,276 Square Feet Lot
$308,200 Zestimate®
$--/sqft
$2,065 Estimated rent
Home value
$308,200
$277,000 - $342,000
$2,065/mo
Zestimate® history
Owner options
List your home for rent
$2,065/mo
Rent Zestimate®
Find your next renter with Zillow Rental Manager. Plus, with online applications, you can quickly screen prospective tenants – for free.
$2,065/mo
Rent Zestimate®
Refinance and save
Refinancing to a lower rate could help reduce your monthly payments and save thousands over the life of the loan.
Explore your selling options
Work with a Zillow partner agent
Leverage their expertise and Zillow's premium Showcase listings to get your home seen by more buyers.
Get startedList with your own agent
Get your home in front of millions of buyers by listing it on Zillow.
Learn how to do itSell it yourself
Take full control of how buyers see your home on Zillow by listing For Sale by Owner (FSBO).
List your homeWhat's special
Zillow last checked:
Listing updated:
Listed by:
Jocelyn Rodriguez 316-300-9752,
LPT Realty, LLC
Bought with:
Michelle Estrada, SP00231466
Source: SCKMLS as distributed by MLS GRID,MLS#: 655598
Facts & features
Interior
Bedrooms & bathrooms
- Bedrooms: 3
- Bathrooms: 3
- Full bathrooms: 2
- 1/2 bathrooms: 1
Primary bedroom
- Description: Carpet
- Level: Upper
- Area: 206.94
- Dimensions: 16'8"x12'5"
Bedroom
- Description: Carpet
- Level: Upper
- Area: 191.89
- Dimensions: 13'1"x14'8"
Bedroom
- Description: Luxury Vinyl
- Level: Upper
- Area: 156.25
- Dimensions: 12'6"x12'6"
Bonus room
- Description: Carpet
- Level: Upper
- Area: 135.76
- Dimensions: 19'2"x7'1"
Dining room
- Description: Luxury Vinyl
- Level: Main
- Area: 222.49
- Dimensions: 13'5"x16'7"
Kitchen
- Description: Luxury Vinyl
- Level: Main
- Area: 381.74
- Dimensions: 19'11"x19'2"
Living room
- Description: Luxury Vinyl
- Level: Main
- Area: 183.17
- Dimensions: 13'1"x14'
Office
- Description: Luxury Vinyl
- Level: Main
- Area: 205.21
- Dimensions: 12'6"x16'5"
Heating
- Forced Air, Natural Gas
Cooling
- Central Air, Zoned, Electric
Appliances
- Included: Dishwasher, Disposal, Refrigerator, Range
- Laundry: In Basement
Features
- Ceiling Fan(s), Walk-In Closet(s)
- Doors: Storm Door(s)
- Windows: Window Coverings-All
- Basement: Unfinished
- Number of fireplaces: 1
- Fireplace features: One, Kitchen, Wood Burning, Gas Starter
Interior area
- Total interior livable area: 2,212 sqft
- Finished area above ground: 2,212
- Finished area below ground: 0
Property
Parking
- Total spaces: 2
- Parking features: Attached, Garage Door Opener
- Garage spaces: 2
Features
- Levels: Two
- Stories: 2
- Patio & porch: Deck
- Exterior features: Guttering - ALL
- Fencing: Wood
Lot
- Size: 8,276 Square Feet
- Features: Standard
Details
- Parcel number: 2017300237343
Construction
Type & style
- Home type: SingleFamily
- Architectural style: Traditional
- Property subtype: Single Family Onsite Built
Materials
- Frame w/Less than 50% Mas
- Foundation: Full, No Egress Window(s)
- Roof: Composition
Condition
- Year built: 1987
Utilities & green energy
- Gas: Natural Gas Available
- Utilities for property: Sewer Available, Natural Gas Available, Public
Community & HOA
Community
- Subdivision: ECHO HILLS
HOA
- Has HOA: No
Location
- Region: Wichita
Financial & listing details
- Tax assessed value: $239,100
- Annual tax amount: $3,017
- Date on market: 5/17/2025
- Cumulative days on market: 10 days
- Ownership: Individual
- Road surface type: Paved
Price history
Price history is unavailable.
Public tax history
| Year | Property taxes | Tax assessment |
|---|---|---|
| 2025 | $3,332 +5.2% | $27,497 +7% |
| 2024 | $3,166 +1.9% | $25,703 |
| 2023 | $3,108 +10.6% | $25,703 |
| 2022 | $2,809 +6.5% | -- |
| 2021 | $2,637 +8.2% | -- |
| 2020 | $2,438 +8.1% | $20,056 +8% |
| 2019 | $2,255 +0.1% | $18,573 |
| 2018 | $2,251 +4.5% | $18,573 |
| 2017 | $2,155 +103.1% | -- |
| 2016 | $1,061 -49.9% | -- |
| 2015 | $2,119 +1.4% | -- |
| 2014 | $2,090 | -- |
| 2013 | -- | -- |
| 2012 | -- | -- |
| 2011 | -- | $17,641 |
| 2008 | -- | $17,641 +3% |
| 2007 | -- | $17,124 +3% |
| 2006 | -- | $16,629 +6% |
| 2005 | -- | $15,686 |
| 2004 | -- | $15,686 +3% |
| 2003 | -- | $15,226 +3% |
| 2002 | -- | $14,778 +6% |
| 2000 | -- | $13,938 |
Find assessor info on the county website
Neighborhood: 67212
Nearby homes
- $288,2004 bd3 ba1.6k sqft1619 N Parkridge St, Wichita, KS 67212Off Market
- $279,3003 bd2 ba1.7k sqft1630 N Judith St, Wichita, KS 67212Off Market
- $--3 bd2 ba1.7k sqft1615 N Parkridge St, Wichita, KS 67212Sold
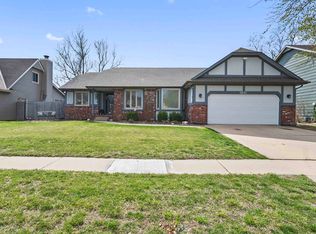
- $--4 bd3 ba2.1k sqft1624 N Judith St, Wichita, KS 67212Sold

- $207,2003 bd3 ba976 sqft1620 N Parkridge Ct, Wichita, KS 67212Off Market
- $324,9004 bd3 ba2.5k sqft1535 N Chambers Ct, Wichita, KS 67212Pending
- $270,7004 bd3 ba1.1k sqft1602 N Judith St, Wichita, KS 67212Off Market
- $313,2005 bd4 ba2.8k sqft1611 N Parkridge St, Wichita, KS 67212Off Market
Nearby schools
GreatSchools rating
- 5/10Maize South Elementary SchoolGrades: K-4Distance: 2.7 mi
- 6/10Maize Middle SchoolGrades: 7-8Distance: 3.9 mi
- 7/10Maize Senior High SchoolGrades: 9-12Distance: 3.8 mi
Schools provided by the listing agent
- Elementary: Maize USD266
- Middle: Maize
- High: Maize
Source: SCKMLS as distributed by MLS GRID. This data may not be complete. We recommend contacting the local school district to confirm school assignments for this home.
Sell for more on Zillow
Get a Zillow Showcase℠ listing at no additional cost and you could sell for .
$308,200
2% more
+$6,164
With Zillow Showcase(estimated)
$314,364
Sell for more on Zillow
Get a Zillow Showcase℠ listing at no additional cost and you could sell for .
$308,200
2% more
+$6,164
With Zillow Showcase(estimated)
$314,364
- Kansas
- Sedgwick County
- Wichita
- 67212
- 1629 N Parkridge St
