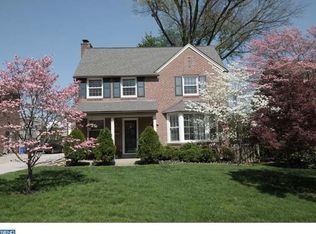
Professional Photos to come! Welcome to this charming brick two-story Colonial in Haverford’s desirable Woodmere neighborhood! Offering 3 bedrooms, 2 full baths, a partially finished basement, and a wonderful blend of classic character and modern updates, this move-in-ready home is ready for its next owner. All hardwood flooring throughout the home has been beautifully refinished, and the entire house has been freshly painted, creating a clean, fresh, inviting feel from the moment you enter. The spacious living room features recessed lighting, a brick gas fireplace with wood mantle, abundant windows, and a convenient closet. The adjoining dining room showcases a beautiful bay window with deep window sills and classic chair rail detail. The dining room flows into the newly renovated kitchen, featuring crisp white Shaker cabinetry, stainless steel appliances, a stainless steel sink, ceramic tile flooring, and a comfortable breakfast area. A door from the kitchen leads to the covered rear patio, offering a wonderful place to relax, dine, or enjoy the rear fenced-in yard. Upstairs, three generously sized bedrooms offer excellent closet space and ceiling fans. The main bedroom features two closets, while the third bedroom provides access to a unique roof deck area. A full hall bath with ceramic tile, a tub/shower combination, and a linen closet completes the second floor. The lower level adds valuable flexibility with a large finished area, a full bath, and a separate laundry room. The unfinished portion provides abundant storage space and houses the utilities, offering plenty of room to keep everything organized. All this PLUS being in award winning Haverford School District! Additional features include central air, a long driveway for easy off-street parking, and an attached one-car garage. This location is hard to beat! Situated in the established Woodmere neighborhood, this home offers the peaceful, residential setting Haverford is known for while being conveniently close to shopping, dining, parks, schools, and transportation. Enjoy easy access to the Main Line, Haverford Square, nearby Ardmore and Bryn Mawr, and conveniently located near the Haverford Train Station, providing easy access to Center City Philadelphia and beyond. Haverford Township is also known for its abundant green space, including Haverford Reserve and the Pennsy Trail, along with its strong sense of community and established neighborhoods. Freshly painted, refinished hardwood floors, a renovated kitchen, flexible finished basement, mature landscaping, and an outstanding Haverford location — this is a home that offers both comfort and convenience in one of the Main Line area’s most desirable communities.
For sale
$619,000
1629 Ridgeway Rd, Havertown, PA 19083
3beds
1,948sqft
Single Family Residence
Built in 1948
6,534 Square Feet Lot
$600,400 Zestimate®
$318/sqft
$-- HOA
What's special
Classic chair rail detailPartially finished basementAttached one-car garageNewly renovated kitchenAbundant windowsSeparate laundry roomCharming brick two-story colonial
- 11 hours
- 164
- 6
Zillow last checked:
Listing updated:
Listed by:
Al LaBrusciano 215-817-0320,
Keller Williams Real Estate-Blue Bell 2156462900,
Co-Listing Agent: Ursula E Labrusciano 215-901-3546,
Keller Williams Real Estate-Blue Bell
Source: Bright MLS,MLS#: PADE2124258
Facts & features
Interior
Bedrooms & bathrooms
- Bedrooms: 3
- Bathrooms: 2
- Full bathrooms: 2
Rooms
- Room types: Living Room, Dining Room, Bedroom 2, Bedroom 3, Kitchen, Family Room, Bedroom 1, Laundry, Full Bath
Bedroom 1
- Features: Flooring - HardWood, Ceiling Fan(s), Lighting - Ceiling
- Level: Upper
- Area: 220 Square Feet
- Dimensions: 11 X 20
Bedroom 2
- Features: Flooring - HardWood, Lighting - Ceiling, Ceiling Fan(s)
- Level: Upper
- Area: 182 Square Feet
- Dimensions: 13 X 14
Bedroom 3
- Features: Balcony Access, Ceiling Fan(s), Flooring - HardWood, Lighting - Ceiling
- Level: Upper
- Area: 150 Square Feet
- Dimensions: 10 X 15
Dining room
- Features: Chair Rail, Flooring - HardWood
- Level: Main
- Area: 195 Square Feet
- Dimensions: 13 X 15
Family room
- Features: Flooring - Luxury Vinyl Plank
- Level: Lower
- Area: 238 Square Feet
- Dimensions: 14 X 17
Other
- Features: Flooring - Ceramic Tile, Bathroom - Tub Shower
- Level: Upper
- Area: 0 Square Feet
- Dimensions: 0 X 0
Other
- Features: Bathroom - Stall Shower
- Level: Lower
- Area: 0 Square Feet
- Dimensions: 0 X 0
Kitchen
- Features: Granite Counters, Flooring - Ceramic Tile, Eat-in Kitchen
- Level: Main
- Area: 162 Square Feet
- Dimensions: 9 X 18
Laundry
- Level: Lower
Living room
- Features: Fireplace - Gas, Flooring - HardWood, Recessed Lighting
- Level: Main
- Area: 252 Square Feet
- Dimensions: 12 X 21
Heating
- Forced Air, Natural Gas
Cooling
- Central Air, Electric
Appliances
- Included: Microwave, Dishwasher, Disposal, Oven/Range - Electric, Refrigerator, Stainless Steel Appliance(s), Water Heater, Gas Water Heater
- Laundry: In Basement, Laundry Room
Features
- Bathroom - Tub Shower, Bathroom - Stall Shower, Breakfast Area, Ceiling Fan(s), Floor Plan - Traditional, Eat-in Kitchen, Recessed Lighting, Upgraded Countertops
- Flooring: Hardwood, Ceramic Tile, Wood
- Basement: Finished
- Number of fireplaces: 1
- Fireplace features: Brick, Gas/Propane
Interior area
- Total structure area: 1,948
- Total interior livable area: 1,948 sqft
- Finished area above ground: 1,710
- Finished area below ground: 238
Property
Parking
- Total spaces: 5
- Parking features: Garage Faces Side, Asphalt, Attached, Driveway
- Attached garage spaces: 1
- Uncovered spaces: 4
Accessibility
- Accessibility features: None
Features
- Levels: Two
- Stories: 2
- Exterior features: Sidewalks
- Pool features: None
Lot
- Size: 6,534 Square Feet
Details
- Additional structures: Above Grade, Below Grade
- Parcel number: 22070126000
- Zoning: RESIDENTIAL
- Special conditions: Standard
Construction
Type & style
- Home type: SingleFamily
- Architectural style: Colonial
- Property subtype: Single Family Residence
Materials
- Brick
- Foundation: Concrete Perimeter
- Roof: Pitched,Shingle
Condition
- New construction: No
- Year built: 1948
Utilities & green energy
- Electric: 200+ Amp Service, Circuit Breakers
- Sewer: Public Sewer
- Water: Public
Community & HOA
Community
- Subdivision: Woodmere
HOA
- Has HOA: No
Location
- Region: Havertown
- Municipality: HAVERFORD TWP
Financial & listing details
- Price per square foot: $318/sqft
- Tax assessed value: $293,390
- Annual tax amount: $8,495
- Date on market: 9/24/2026
- Listing agreement: Exclusive Right To Sell
- Listing terms: Cash,Conventional,FHA,VA Loan
- Inclusions: Kitchen Refrigerator
- Ownership: Fee Simple
Estimated market value
$600,400
$552,000 - $648,000
$3,105/mo
Price history
| Date | Event | Price |
|---|---|---|
| 9/24/2026 | Listed for sale | $619,000$318/sqft |
Source:  Bright MLS #PADE2124258 Report a problem Bright MLS #PADE2124258 Report a problem | ||
Public tax history
| Year | Property taxes | Tax assessment |
|---|---|---|
| 2026 | $8,495 +6% | $293,390 |
| 2025 | $8,013 +6.2% | $293,390 |
| 2024 | $7,544 +2.9% | $293,390 |
| 2023 | $7,329 +2.4% | $293,390 |
| 2022 | $7,158 | $293,390 |
| 2021 | $7,158 +719.6% | $293,390 +83.4% |
| 2020 | $873 -88% | $159,930 |
| 2019 | $7,296 +1.7% | $159,930 |
| 2018 | $7,172 +717.1% | $159,930 |
| 2017 | $878 -2% | $159,930 |
| 2016 | $896 | $159,930 |
| 2015 | $896 | $159,930 |
| 2014 | $896 +2.8% | $159,930 |
| 2013 | $872 +2.8% | $159,930 |
| 2012 | $848 +2.3% | $159,930 |
| 2011 | $828 | $159,930 |
| 2010 | $828 +7.5% | $159,930 |
| 2009 | $771 | $159,930 |
| 2008 | $771 +8.3% | $159,930 |
| 2007 | $712 | $159,930 |
| 2006 | $712 | $159,930 |
| 2005 | $712 | $159,930 |
| 2004 | $712 +8.5% | $159,930 |
| 2003 | $656 +7.9% | $159,930 |
| 2002 | $608 | $159,930 |
| 2000 | $608 | $159,930 |
Find assessor info on the county website
Monthly payment
Est. payment
Payment breakdown
Explore the cost of this home by adjusting the details. Changes won't be saved.Climate risks
Neighborhood: 19083
Nearby schools
Schools provided by the listing agent
- District: Haverford Township
Source: Bright MLS. This data may not be complete. We recommend contacting the local school district to confirm school assignments for this home.
Similar homes
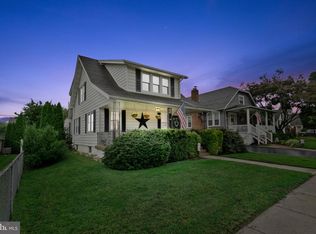
- $589,9003 bd2 ba2.3k sqft1344 Maryland Ave, Havertown, PA 19083For Sale
 MLS ID #PADE2124360, John McDonald, Keller Williams Main Line. Bright MLS
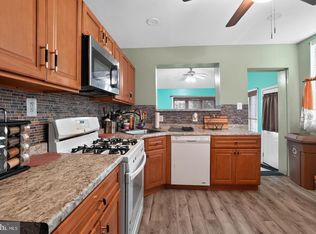
 - $599,0006 bd3 ba2.8k sqft108 E Township Line Rd, Havertown, PA 19083For Sale
 MLS ID #PADE2124526, Carla Abreu, Coldwell Banker Realty. Bright MLS
 - $539,9003 bd2 ba1.8k sqft305 Steel Rd, Havertown, PA 19083For Sale
 MLS ID #PADE2124138, Andrew Mariano, RE/MAX Preferred - Newtown Square. Bright MLS
 - $675,0003 bd2 ba1.6k sqft606 Latham Dr, Wynnewood, PA 19096For Sale
 MLS ID #PAMC2190616, Nora DeCristofano, Compass RE. Bright MLS
 - $595,0004 bd3 ba2.3k sqft333 Golf Hills Rd, Havertown, PA 19083For SaleMLS ID #PADE2123200, Dan Zecher, Keller Williams Elite. Bright MLS
- $559,0003 bd2 ba2k sqft102 N Drexel Ave, Havertown, PA 19083For SaleMLS ID #PADE2123366, Jeff Powers, Innovate Real Estate. Bright MLS
- $599,9003 bd2 ba1.7k sqft1416 Steel Rd, Havertown, PA 19083For SaleMLS ID #PADE2120628, Damon Michels, KW Main Line - Narberth. Bright MLS
- $625,0003 bd2 ba1.5k sqft1410 Greywall Ln, Wynnewood, PA 19096For SaleMLS ID #PAMC2195372, Janet Ames, Keller Williams Main Line. Bright MLS
- $625,0004 bd2 ba1.8k sqft2938 Berkley Rd, Ardmore, PA 19003For SaleMLS ID #PADE2124364, John Michael Oleksa, Compass RE. Bright MLS
- $525,0003 bd2 ba1.4k sqft2125 Haverford Rd, Ardmore, PA 19003For SaleMLS ID #PADE2124132, Joanna Bellinger, Long & Foster Real Estate, Inc.. Bright MLS
- $499,9003 bd2 ba1.2k sqft2213 Bryn Mawr Ave, Ardmore, PA 19003For SaleMLS ID #PADE2123856, Danny Salik, Keller Williams Realty Devon-Wayne. Bright MLS
- $595,0003 bd2 ba2.3k sqft502 Darby Rd, Havertown, PA 19083For SaleMLS ID #PADE2112692, Janae Alberts, BHHS Fox & Roach-Haverford. Bright MLS
- $585,0004 bd4 ba1.9k sqft1500 W Chester Pike, Havertown, PA 19083For SaleMLS ID #PADE2121456, Ralph Iacovino, BHHS Fox & Roach Malvern-Paoli. Bright MLS
- $499,0003 bd4 ba1.8k sqft524 Wales Rd, Havertown, PA 19083For SaleMLS ID #PADE2123864, Scott Lipschutz, Keller Williams Realty Devon-Wayne. Bright MLS
- $650,0003 bd4 ba2.5k sqft235 E County Line Rd, Ardmore, PA 19003For SaleMLS ID #PAMC2192848, Danielle Wolinsky, BHHS Fox & Roach-Haverford. Bright MLS
- $495,0003 bd3 ba1.6k sqft525 Achille Rd, Havertown, PA 19083For SaleMLS ID #PADE2123578, Tyler Wagner, Compass RE. Bright MLS
- $524,9003 bd2 ba1.7k sqft107 Ivy Rock Ln, Havertown, PA 19083For SaleMLS ID #PADE2122146, Yosef Brisman, Realty Mark Associates. Bright MLS
- $649,0005 bd2 ba2.6k sqft301 N Manoa Rd, Havertown, PA 19083For SaleMLS ID #PADE2120794, Erica Deuschle, Keller Williams Main Line. Bright MLS
- $749,9005 bd2 ba2.1k sqft2419 Hollis Rd, Havertown, PA 19083For SaleMLS ID #PADE2123062, Mitchell Harris, Tesla Realty Group, LLC. Bright MLS
