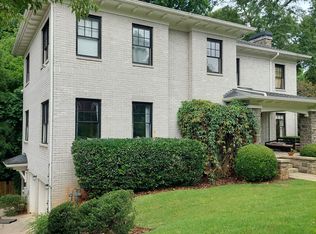
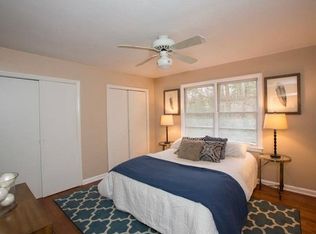
Welcome home to this modern classic in Druid Hills! Built in 2003, this home has all the features today's buyer is wanting with design features that blend seamlessly into this historic community. At the heart of the home, the Chef's kitchen complete with Thermador cooktop, commercial grade hood vent, 2 dishwashers, and loads of custom cabinet space is a dream come true. The rest of the main level flows with perfection into the dining, living, and even the screened porch with so much light and privacy. The natural views are breathtaking! You won't believe that you are 2 blocks from Emory and minutes to everything Atlanta has to offer. The owner's suite is a true retreat with claw foot tub, separate vanity areas, large walk in closet and a private balcony to over look the low maintenance backyard. 3 additional sunny bedrooms share a large hall bath with a double vanity. Large finished basement with new kitchen, bedrooms/flex spaces, full bath, and living room. A perfect in-law suite or apartment rental. Drive under 2 car garage and even a "dumb waiter" to transport your laundry and groceries from floor to floor with ease. Newer HVAC, tankless water heater, whole house water filter, central vac, private fenced yard, tree house. Just a short stroll to the restaurants and shops of Emory Village, CDC, and short commute to the new CHOA hospital.
Closed
Street View
$1,050,000
1629 Ridgewood Dr NE, Atlanta, GA 30307
6beds
4,006sqft
Single Family Residence, Residential
Built in 2003
8,712 Square Feet Lot
$-- Zestimate®
$262/sqft
$6,630 Estimated rent
Home value
Not available
Estimated sales range
Not available
$6,630/mo
Zestimate® history
Owner options
List your home for rent
$6,630/mo
Rent Zestimate®
Find your next renter with Zillow Rental Manager. Plus, with online applications, you can quickly screen prospective tenants – for free.
$6,630/mo
Rent Zestimate®
Refinance and save
$5,297/mo
Est. payment
Refinancing to a lower rate could help reduce your monthly payments and save thousands over the life of the loan.
$5,297/mo
Est. payment
Explore your selling options
Work with a Zillow partner agent
Leverage their expertise and Zillow's premium Showcase listings to get your home seen by more buyers.
Get startedList with your own agent
Get your home in front of millions of buyers by listing it on Zillow.
Learn how to do itSell it yourself
Take full control of how buyers see your home on Zillow by listing For Sale by Owner (FSBO).
List your homeWhat's special
Zillow last checked:
Listing updated:
Listing Provided by:
NANCY HARRIS KEENAN,
Keller Williams Realty Peachtree Rd.
Bought with:
NANCY HARRIS KEENAN, 329558
Keller Williams Realty Peachtree Rd.
Source: FMLS GA,MLS#: 7457601
Facts & features
Interior
Bedrooms & bathrooms
- Bedrooms: 6
- Bathrooms: 4
- Full bathrooms: 3
- 1/2 bathrooms: 1
Primary bedroom
- Features: Other
- Level: Other
Bedroom
- Features: Other
Primary bathroom
- Features: Separate His/Hers, Separate Tub/Shower, Soaking Tub, Vaulted Ceiling(s)
Dining room
- Features: Seats 12+, Separate Dining Room
Kitchen
- Features: Breakfast Room, Cabinets White, Eat-in Kitchen, Kitchen Island, Second Kitchen, Stone Counters, View to Family Room
Heating
- Central, Natural Gas
Cooling
- Ceiling Fan(s), Central Air, Electric
Appliances
- Included: Dishwasher
- Laundry: In Basement, In Kitchen, Laundry Closet
Features
- Beamed Ceilings, Bookcases, Coffered Ceiling(s), Crown Molding, High Ceilings, Recessed Lighting, Walk-In Closet(s), Wet Bar
- Flooring: Hardwood, Marble
- Windows: Wood Frames
- Basement: Daylight,Driveway Access,Exterior Entry,Finished,Finished Bath,Interior Entry
- Number of fireplaces: 1
- Fireplace features: Great Room
- Common walls with other units/homes: No Common Walls
Interior area
- Total structure area: 4,006
- Total interior livable area: 4,006 sqft
Property
Parking
- Total spaces: 2
- Parking features: Drive Under Main Level, Garage, Garage Door Opener, Garage Faces Side
- Attached garage spaces: 2
Accessibility
- Accessibility features: None
Features
- Levels: Three Or More
- Patio & porch: Covered, Front Porch, Rear Porch, Screened
- Exterior features: Private Yard
- Pool features: None
- Spa features: None
- Fencing: Back Yard,Wood
- Has view: Yes
- View description: Trees/Woods
- Waterfront features: None
- Body of water: None
Lot
- Size: 8,712 sqft
- Features: Back Yard, Private, Sloped, Wooded
Details
- Additional structures: None
- Parcel number: 18 003 04 064
- Other equipment: None
- Horse amenities: None
Construction
Type & style
- Home type: SingleFamily
- Architectural style: Contemporary,Craftsman
- Property subtype: Single Family Residence, Residential
Materials
- Brick, Stone
- Foundation: Concrete Perimeter
- Roof: Composition
Condition
- Resale
- New construction: No
- Year built: 2003
Utilities & green energy
- Electric: 110 Volts, 220 Volts
- Sewer: Public Sewer
- Water: Public
- Utilities for property: Other
Green energy
- Energy efficient items: None
- Energy generation: None
- Water conservation: Low-Flow Fixtures
Community & neighborhood
Security
- Security features: Security System Owned, Smoke Detector(s)
Community
- Community features: Near Schools, Near Shopping, Playground, Restaurant, Sidewalks
Location
- Region: Atlanta
- Subdivision: Druid Hills
Other
Other facts
- Road surface type: Paved
Price history
| Date | Event | Price |
|---|---|---|
| 6/5/2025 | Listing removed | $2,300$1/sqft |
Source: Zillow Rentals Report a problem | ||
| 5/29/2025 | Listed for rent | $2,300$1/sqft |
Source: Zillow Rentals Report a problem | ||
| 11/13/2024 | Sold | $1,050,000$262/sqft |
Source:  FMLS GA #7457601 Report a problem FMLS GA #7457601 Report a problem | ||
| 10/23/2024 | Pending sale | $1,050,000$262/sqft |
Source: FMLS GA #7457601 Report a problem | ||
| 10/7/2024 | Listed for sale | $1,050,000$262/sqft |
Source:  GAMLS #10380035 Report a problem GAMLS #10380035 Report a problem | ||
| 10/4/2024 | Contingent | $1,050,000$262/sqft |
Source: GAMLS #10380035 Report a problem | ||
| 10/2/2024 | Price change | $1,050,000-16%$262/sqft |
Source: FMLS GA #7457601 Report a problem | ||
| 9/17/2024 | Listed for sale | $1,250,000-3.8%$312/sqft |
Source: FMLS GA #7457601 Report a problem | ||
| 9/12/2024 | Listing removed | $2,300$1/sqft |
Source: Zillow Rentals Report a problem | ||
| 8/14/2024 | Listing removed | -- |
Source: GAMLS #10342142 Report a problem | ||
| 7/19/2024 | Listed for sale | $1,300,000-5.5%$325/sqft |
Source: FMLS GA #7423591 Report a problem | ||
| 7/18/2024 | Listing removed | $1,375,000$343/sqft |
Source: FMLS GA #7394661 Report a problem | ||
| 6/12/2024 | Price change | $1,375,000-1.4%$343/sqft |
Source: GAMLS #10308906 Report a problem | ||
| 5/30/2024 | Listed for sale | $1,395,000+27.4%$348/sqft |
Source: FMLS GA #7394661 Report a problem | ||
| 3/9/2024 | Listed for rent | $2,300$1/sqft |
Source: Zillow Rentals Report a problem | ||
| 2/7/2024 | Listing removed | -- |
Source: Zillow Rentals Report a problem | ||
| 6/13/2023 | Listed for rent | $2,300+4.5%$1/sqft |
Source: FMLS GA #7230768 Report a problem | ||
| 11/5/2021 | Listing removed | -- |
Source: Zillow Rental Manager Report a problem | ||
| 10/8/2021 | Listed for rent | $2,200$1/sqft |
Source: Zillow Rental Manager Report a problem | ||
| 9/14/2021 | Listing removed | -- |
Source: Zillow Rental Manager Report a problem | ||
| 9/7/2021 | Listed for rent | $2,200+37.5%$1/sqft |
Source: Zillow Rental Manager Report a problem | ||
| 2/26/2021 | Listing removed | -- |
Source: Owner Report a problem | ||
| 8/4/2020 | Listing removed | $1,600 |
Source: Owner Report a problem | ||
| 4/16/2020 | Sold | $1,095,000$273/sqft |
Source:  FMLS GA #6686696 Report a problem FMLS GA #6686696 Report a problem | ||
Public tax history
| Year | Property taxes | Tax assessment |
|---|---|---|
| 2015 | $11,115 | $328,760 |
| 2014 | $11,115 +67.8% | $328,760 |
| 2013 | $6,624 -4.8% | $328,760 +60.6% |
| 2012 | $6,960 -17% | $204,760 -14.1% |
| 2011 | $8,383 -26.1% | $238,272 -33.7% |
| 2010 | $11,339 +4% | $359,560 |
| 2009 | $10,906 | $359,560 |
| 2008 | $10,906 +0.7% | $359,560 |
| 2007 | $10,831 -1.8% | $359,560 |
| 2006 | $11,026 +2% | $359,560 +0% |
| 2005 | $10,815 | $359,440 |
Find assessor info on the county website
Neighborhood: Druid Hills
Nearby schools
GreatSchools rating
- 8/10Fernbank Elementary SchoolGrades: PK-5Distance: 0.7 mi
- 5/10Druid Hills Middle SchoolGrades: 6-8Distance: 3.6 mi
- 6/10Druid Hills High SchoolGrades: 9-12Distance: 0.6 mi
Schools provided by the listing agent
- Elementary: Fernbank
- Middle: Druid Hills
- High: Druid Hills
Source: FMLS GA. This data may not be complete. We recommend contacting the local school district to confirm school assignments for this home.


Get pre-qualified for a loan
At Zillow Home Loans, we can pre-qualify you in as little as 5 minutes with no impact to your credit score.An equal housing lender. NMLS #10287.
- Georgia
- Dekalb County
- Atlanta
- 30307
- Druid Hills
- 1629 Ridgewood Dr NE
Nearby cities
Nearby neighborhoods
Nearby zip codes
Other Atlanta Topics
