Skip main navigation
Sold for $755,000
  • $755,000

    1629 Rosewood Ave, Louisville, KY 40204

    3beds
    3,166sqft
    Single Family Residence
    Built in 1905
    7,405 Square Feet Lot
    $756,500 Zestimate®
    $238/sqft
    $3,254 Estimated rent

    Home value

    $756,500

    $711,000 - $809,000

    $3,254/mo

    Zestimate® history
    Loading
    Loading...

    Owner options

    List your home for rent

    $3,254/mo

    Rent Zestimate®

    Find your next renter with Zillow Rental Manager. Plus, with online applications, you can quickly screen prospective tenants – for free.

    Learn more

    $3,254/mo

    Rent Zestimate®

    Refinance and save

    $3,764/mo

    Est. payment

    Refinancing to a lower rate could help reduce your monthly payments and save thousands over the life of the loan.

    See today's rates

    $3,764/mo

    Est. payment

    Explore your selling options

    Work with a Zillow partner agent

    Leverage their expertise and Zillow's premium Showcase listings to get your home seen by more buyers.

    Get started

    List with your own agent

    Get your home in front of millions of buyers by listing it on Zillow.

    Learn how to do it

    Sell it yourself

    Take full control of how buyers see your home on Zillow by listing For Sale by Owner (FSBO).

    List your home

    What's special

    Detailed mouldingsFully updated en-suite bathStunning period fireplaceStylishly renovated bathroomBeautifully designed kitchenAmple storageVersatile bonus space
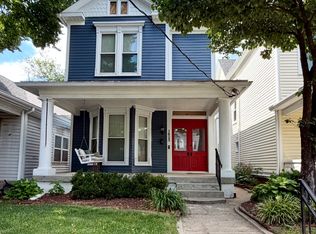
    Welcome to 1629 Rosewood Avenue—an exquisite 3-bedroom, 2.5-bath home nestled in the heart of the Tyler Park neighborhood in the Highlands. Thoughtfully renovated from top to bottom, this home blends timeless charm with modern upgrades, preserving the character you love in a classic home. Step into the spacious foyer and you'll be captivated by inlaid hardwood floors, detailed mouldings, and high ceilings that create an inviting and airy feel throughout. The main level features a beautifully designed kitchen that flows effortlessly to the dining room, family room, mudroom, and the fenced backyard—perfect for both everyday living and entertaining. Upstairs, the luxurious primary suite offers a stunning period fireplace, a fully updated en-suite bath, and a custom walk-in closet. Two additional bedrooms are filled with natural light and share a stylishly renovated bathroom with a double vanity. The third floor has been transformed into a versatile bonus space. Wired with a Dolby Atmos speaker system, it is ideal for movie nights, a home gym, or game room. It can also be used as a guest area. The basement offers ample storage, with laundry facility. Outside, enjoy a beautifully landscaped backyard with a porch and patioideal for outdoor entertaining with friends and family. A spacious 2.5-car garage with alley access offers secure parking, storage, and convenience. Don't miss your chance to own this exceptional Highlands homeschedule your private showing today!

    Zillow last checked:

    Listing updated:

    Listed by:

    Harold R Riedling 502-640-1274,

    Parker & Klein Real Estate

    Bought with:

    Meredith Denbow, 215763

    Pluris Realty

    Source: Metro Search Inc. LLC DBA Apex MLS,MLS#: 1686917MLS Logo

    Facts & features

    Interior

    Bedrooms & bathrooms
    • Bedrooms: 3
    • Bathrooms: 3
    • Full bathrooms: 2
    • 1/2 bathrooms: 1
    Primary bedroom
    • Level: Second
    Bedroom
    • Level: Second
    Bedroom
    • Level: Second
    Primary bathroom
    • Level: Second
    Half bathroom
    • Level: First
    Full bathroom
    • Level: Second
    Dining room
    • Level: First
    Family room
    • Level: Third
    Kitchen
    • Level: First
    Living room
    • Level: First
    Heating
    • Forced Air, Natural Gas
    Cooling
    • Central Air
    Features
    • Basement: Unfinished
    • Number of fireplaces: 4
    Interior area
    • Total structure area: 3,166
    • Total interior livable area: 3,166 sqft
    • Finished area above ground: 3,166
    • Finished area below ground: 0

    Property

    Parking
    • Total spaces: 2
    • Parking features: Detached
    • Garage spaces: 2
    Features
    • Stories: 3
    • Patio & porch: Patio, Porch
    • Fencing: Wood
    Lot
    • Size: 7,405 Square Feet
    Details
    • Parcel number: 075B00330000

    Construction

    Type & style
    • Home type: SingleFamily
    • Architectural style: Traditional
    • Property subtype: Single Family Residence
    Materials
    • Brick Veneer
    • Roof: Metal,Shingle
    Condition
    • Year built: 1905

    Utilities & green energy

    • Sewer: Public Sewer
    • Water: Public
    • Utilities for property: Electricity Connected, Natural Gas Connected

    Community & HOA

    Community
    • Subdivision: Highlands
    HOA
    • Has HOA: No
    Location
    • Region: Louisville

    Financial & listing details

    • Price per square foot: $238/sqft
    • Tax assessed value: $648,260
    • Annual tax amount: $8,168
    • Date on market: 5/15/2025
    • Electric utility on property: Yes

    Price history

    DateEventPrice
    7/2/2025Sold$755,000+2.7%$238/sqft
    Source: Metro Search Inc. LLC DBA Apex MLS #1686917 Report a problem
    6/4/2025Pending sale$735,000$232/sqft
    Source: Metro Search Inc. LLC DBA Apex MLS #1686917 Report a problem
    5/19/2025Contingent$735,000$232/sqft
    Source: Metro Search Inc. LLC DBA Apex MLS #1686917 Report a problem
    5/15/2025Listed for sale$735,000+27.1%$232/sqft
    Source: Metro Search Inc. LLC DBA Apex MLS #1686917 Report a problem
    10/29/2019Sold$578,500+0.6%$183/sqft
    Source: Metro Search Inc. LLC DBA Apex MLS #1543594 Report a problem
    9/25/2019Pending sale$575,000$182/sqft
    Source: Rainey, Allen & Shaw REALTORS #1543594 Report a problem
    9/19/2019Listed for sale$575,000+21.1%$182/sqft
    Source: Rainey, Allen & Shaw REALTORS #1543594 Report a problem
    9/3/2008Sold$475,000-3%$150/sqft
    Source: Public Record Report a problem
    7/17/2008Listed for sale$489,900+12.6%$155/sqft
    Source: ERA #1210961 Report a problem
    7/28/2005Sold$435,000$137/sqft
    Source: Public Record Report a problem

    Public tax history

    YearProperty taxesTax assessment
    2025$8,168 -1.9%$648,260
    2024$8,324 +7.2%$648,260 +12.1%
    2023$7,763 -1.3%$578,500
    2022$7,868 -6.2%$578,500
    2021$8,385 +5.5%$578,500
    2020$7,949 $578,500 +27.5%
    2019$7,949 +32.3%$453,770
    2018$6,009 $453,770
    2017$6,009 +2.6%$453,770 -4.5%
    2013$5,856 +23.3%$475,000
    2011$4,750 $475,000
    2010$4,750 $475,000
    2009$4,750 $475,000 +3.8%
    2007-- $457,640 +5.2%
    2006-- $435,000 +107.1%
    2005-- $210,000 +50.9%
    2004-- $139,120
    Find assessor info on the county website

    Neighborhood: Tyler Park

    Nearby schools

    GreatSchools rating
    Get pre-qualified for a loan
    At Zillow Home Loans, we can pre-qualify you in as little as 5 minutes with no impact to your credit score.

    An equal housing lender. NMLS #10287.

    Sell for more on Zillow
    Get a Zillow Showcase℠ listing at no additional cost and you could sell for .
    $756,500
    2% more
    +$15,130
    With Zillow Showcase(estimated)
    $771,630