Skip main navigation
Off market
  • $1,425,600

    1629 S Ogden St, Denver, CO 80210

    6beds
    3,349sqft
    SingleFamily
    Built in 1999
    4,791 Square Feet Lot
    $1,425,600 Zestimate®
    $426/sqft
    $6,092 Estimated rent

    Home value

    $1,425,600

    $1.34M - $1.51M

    $6,092/mo

    Zestimate® history
    Loading
    Loading...

    Owner options

    List your home for rent

    $6,092/mo

    Rent Zestimate®

    Find your next renter with Zillow Rental Manager. Plus, with online applications, you can quickly screen prospective tenants – for free.

    Learn more

    $6,092/mo

    Rent Zestimate®

    Refinance and save

    $8,262/mo

    Est. payment

    Refinancing to a lower rate could help reduce your monthly payments and save thousands over the life of the loan.

    See today's rates

    $8,262/mo

    Est. payment

    Explore your selling options

    Work with a Zillow partner agent

    Leverage their expertise and Zillow's premium Showcase listings to get your home seen by more buyers.

    Get started

    List with your own agent

    Get your home in front of millions of buyers by listing it on Zillow.

    Learn how to do it

    Sell it yourself

    Take full control of how buyers see your home on Zillow by listing For Sale by Owner (FSBO).

    List your home

    What's special

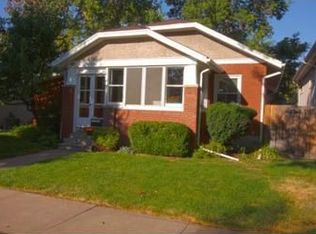
    Platt Park luxury is personified in this modern contemporary masterpiece located within a short walking distance from South Pearl Street. This home has been beautifully remodeled from the ground up and you will fall in love with its open floorplan. This remarkable home features a gourmet style kitchen with designer stainless appliances, large island which is open to the family room, perfect for entertaining. The master bedroom has been conveniently located on the main floor with an inviting master bath right out of a magazine. The main floor laundry features a custom dog washing station. There are two bedrooms located on the upper floor and each has their own deck with fantastic views. The lower level is a world of its own with 2 additional bedrooms, theatre room and game room all showcased with polished concrete floors. Other upgrades: Hardwood Flooring, Custom Wrought Iron Handrails, Oversized 2 Car Garage, Designer Lighting & Plumbing Fixtures Throughout, Vaulted Ceilings, Sky Lights, Hot Water Heating, Whole-Home Humidifier, Fenced Yard for Kids/Pets/Privacy, Large Lower Deck and this list goes on and on. This home is located close to the Light Rail, Wash Park, Fine Dining, Shopping, the Pearl Street Farmer's Market and more. - This home features Hot Water Heat and an Evaporative Cooler which are most desirable for our dry climate. This HVAC doesn't take the humidity out, it adds to it. You'll love it! Note- The fire department is very considerate to the neighbors! The siren is only used during the day(which is super low) and not at night when leaving per the seller.

    This property is off market, which means it's not currently listed for sale or rent on Zillow. This may be different from what's available on other websites or public sources.
    Facts & features

    Interior

    Bedrooms & bathrooms
    • Bedrooms: 6
    • Bathrooms: 4
    • Full bathrooms: 1
    • 3/4 bathrooms: 3
    Heating
    • Baseboard, Electric
    Cooling
    • Evaporative
    Appliances
    • Included: Dishwasher, Dryer, Microwave, Range / Oven, Refrigerator, Washer
    Features
    • Eating Space / Kitchen, Open Floor Plan, Kitchen Island, Master Suite, Window Coverings, Game Room, Heated Basement
    • Flooring: Carpet, Hardwood
    • Basement: Finished
    Interior area
    • Total interior livable area: 3,349 sqft

    Property

    Parking
    • Total spaces: 2
    • Parking features: Garage - Attached
    Features
    • Exterior features: Stucco
    • Has view: Yes
    • View description: City
    Lot
    • Size: 4,791 sqft
    Details
    • Parcel number: 0523308028000

    Construction

    Type & style
    • Home type: SingleFamily
    Materials
    • Roof: Composition
    Condition
    • Year built: 1999

    Utilities & green energy

    • Sewer: Public
    • Water: Public

    Community & neighborhood

    Location
    • Region: Denver

    Other

    Other facts
    • Exterior Features: Fence
    • School District: Denver 1
    • Structural Style: Multi-Level
    • Construction Methods: Frame, Brick
    • Interior Features: Eating Space / Kitchen, Open Floor Plan, Kitchen Island, Master Suite, Window Coverings, Game Room, Heated Basement
    • Kitchen Appliances: Smoke Alarm, Disposal
    • Construction Materials: Stucco, Brick
    • Sewer: Public
    • Water Source: Public

    Price history

    DateEventPrice
    7/9/2021Sold$1,300,000-1.9%$388/sqft
    Source: Public Record Report a problem
    6/13/2021Pending sale$1,325,000$396/sqft
    Source: RE/MAX International #9066921 Report a problem
    6/3/2021Listed for sale$1,325,000+3.5%$396/sqft
    Source: RE/MAX International #9066921 Report a problem
    3/24/2021Listing removed--
    Source: Owner Report a problem
    7/27/2020Listing removed$1,280,000$382/sqft
    Source: Owner Report a problem
    4/13/2020Listed for sale$1,280,000+88.2%$382/sqft
    Source: Owner Report a problem
    10/24/2017Sold$680,000-2.9%$203/sqft
    Source: Public Record Report a problem
    9/1/2017Price change$700,000-2.8%$209/sqft
    Source: Coldwell Banker Residential Brokerage - Southeast Metro at DTC #9342401 Report a problem
    8/29/2017Price change$720,000-4%$215/sqft
    Source: Coldwell Banker Residential Brokerage - Southeast Metro at DTC #9342401 Report a problem
    8/22/2017Listed for sale$750,000-14.3%$224/sqft
    Source: Coldwell Banker Residential Brokerage - Southeast Metro at DTC #9342401 Report a problem
    8/10/2017Sold$875,000+12.9%$261/sqft
    Source: Agent Provided Report a problem
    8/3/2017Price change$775,000-4.9%$231/sqft
    Source: Coldwell Banker Residential Brokerage - Southeast Metro at DTC #9342401 Report a problem
    6/15/2017Price change$815,000-4.1%$243/sqft
    Source: Coldwell Banker Residential Brokerage - Southeast Metro at DTC #9342401 Report a problem
    5/22/2017Price change$850,000-2.7%$254/sqft
    Source: COLDWELL BANKER RESIDENTIAL 24 #9342401 Report a problem
    5/5/2017Price change$874,000-2.8%$261/sqft
    Source: Owner Report a problem
    4/11/2017Listed for sale$899,000+101.1%$268/sqft
    Source: Owner Report a problem
    6/17/2015Listing removed$3,600$1/sqft
    Source: Owner Report a problem
    5/27/2015Price change$3,600-7.7%$1/sqft
    Source: Owner Report a problem
    5/18/2015Listed for rent$3,900$1/sqft
    Source: Owner Report a problem
    8/6/2009Sold$447,000-18.6%$133/sqft
    Source: Public Record Report a problem
    4/3/2009Listing removed$549,000$164/sqft
    Source: Listhub #749261 Report a problem
    3/14/2009Price change$549,000-3.5%$164/sqft
    Source: Listhub #749261 Report a problem
    3/10/2009Price change$569,000-5%$170/sqft
    Source: Listhub #749261 Report a problem
    3/7/2009Listed for sale$599,000+35.5%$179/sqft
    Source: Listhub #749261 Report a problem
    3/24/2005Sold$442,000-19.6%$132/sqft
    Source: Public Record Report a problem
    5/27/2003Sold$550,000$164/sqft
    Source: Public Record Report a problem

    Public tax history

    YearProperty taxesTax assessment
    2024$6,975 +22.2%$90,020 -3.8%
    2023$5,707 +3.6%$93,600 +30.4%
    2022$5,508 +4.2%$71,760 -2.8%
    2021$5,287 +12.1%$73,820 +3.6%
    2020$4,717 +13.4%$71,264 +8.2%
    2019$4,161 $65,866 +22.5%
    2018$4,161 +0.3%$53,790
    2017$4,149 +0.8%$53,790 +2.1%
    2016$4,114 +11.7%$52,660
    2015$3,684 0%$52,660 +18.7%
    2014$3,686 +6%$44,360
    2013$3,476 +17.9%$44,360 +7.3%
    2012$2,949 +5.2%$41,350
    2011$2,803 +2.2%$41,350 -1.8%
    2010$2,742 +2.6%$42,100
    2009$2,673 -0.2%$42,100 +5.2%
    2008$2,677 -7.5%$40,020
    2007$2,894 +1.1%$40,020 -7.4%
    2006$2,862 +9.1%$43,230
    2005$2,624 $43,230

    Find assessor info on the county website

    Neighborhood: Platt Park

    Nearby schools

    GreatSchools rating
    Schools provided by the listing agent
    • Elementary: Asbury
    • Middle: Grant
    • High: South
    • District: Denver 1

    Source: The MLS. This data may not be complete. We recommend contacting the local school district to confirm school assignments for this home.

    Get a cash offer in 3 minutes
    Find out how much your home could sell for in as little as 3 minutes with a no-obligation cash offer.
    Estimated market value
    $1,425,600
    Get a cash offer in 3 minutes
    Find out how much your home could sell for in as little as 3 minutes with a no-obligation cash offer.
    Estimated market value
    $1,425,600