Skip main navigation
Closed
  • $710,000

    1629 S Prairie Ave #1101, Chicago, IL 60616

    3beds
    --sqft
    Condominium, Single Family Residence
    Built in 2008
    -- sqft lot
    $687,800 Zestimate®
    $--/sqft
    $3,211 Estimated rent

    Home value

    $687,800

    $612,000 - $770,000

    $3,211/mo

    Zestimate® history
    Loading
    Loading...

    Owner options

    List your home for rent

    $3,211/mo

    Rent Zestimate®

    Find your next renter with Zillow Rental Manager. Plus, with online applications, you can quickly screen prospective tenants – for free.

    Learn more

    $3,211/mo

    Rent Zestimate®

    Refinance and save

    $5,283/mo

    Est. payment

    Refinancing to a lower rate could help reduce your monthly payments and save thousands over the life of the loan.

    See today's rates

    $5,283/mo

    Est. payment

    Explore your selling options

    Work with a Zillow partner agent

    Leverage their expertise and Zillow's premium Showcase listings to get your home seen by more buyers.

    Get started

    List with your own agent

    Get your home in front of millions of buyers by listing it on Zillow.

    Learn how to do it

    Sell it yourself

    Take full control of how buyers see your home on Zillow by listing For Sale by Owner (FSBO).

    List your home

    What's special

    Oversized balconyCorner-unit residenceUpgraded flooringSpa-like en-suite bathroomEast-facing primary suite
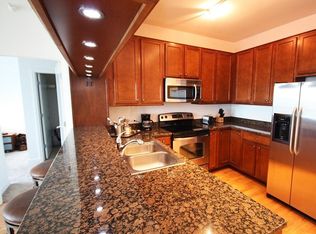
    Welcome to this exceptional corner-unit residence in one of the most desirable tiers at the Adler Place, a premier building in Chicago's South Loop. Boasting unobstructed views of the skyline and lakefront, this meticulously upgraded 3-bedroom, 2-bathroom home seamlessly blends modern comfort with timeless elegance. Step into the expansive open-concept living and dining area, where floor-to-ceiling windows flood the space with natural light and provide a front-row seat to the city's dynamic beauty. New floors (2024) and motorized shades (2024) add sophistication and ease, while the updated kitchen-complete with newer appliances (2024)-caters to both casual meals and entertaining with style. The east-facing primary suite is a serene retreat, featuring a spacious walk-in closet and a spa-like en-suite bathroom. Two additional bedrooms offer generous proportions and stunning north-facing city views, creating flexible spaces for family, guests, or a home office. Relax or host outdoors on the oversized balcony with upgraded flooring, where you can soak in the skyline, sunrise, and even seasonal Navy Pier fireworks. This luxury building elevates daily living with amenities that include a 24/7 door staff, outdoor pool, fitness center, social deck, party room, package receiving, private park, on-site management, and valet cleaners. Nestled in the heart of the Prairie District, you're just steps from the lakefront, Soldier Field, Museum Campus, top-rated dining, and cultural attractions. Enjoy the best of city living with comfort, convenience, and breathtaking views at the Adler Place, one of South Loop's most preferred buildings.

    Zillow last checked:

    Listing updated:

    Listed by:

    Grigory Pekarsky 773-645-4455,

    Vesta Preferred LLC,

    Lina Lee, ABR 817-901-1287,

    Vesta Preferred LLC

    Bought with:

    Matt Laricy

    Americorp, Ltd

    Source: MRED as distributed by MLS GRID,MLS#: 12217332MLS Logo

    Facts & features

    Interior

    Bedrooms & bathrooms
    • Bedrooms: 3
    • Bathrooms: 2
    • Full bathrooms: 2
    Rooms
    • Room types: Balcony/Porch/Lanai
    Primary bedroom
    • Features: Window Treatments (Blinds, Insulated Windows, Window Treatments), Bathroom (Full, Tub & Separate Shwr)
    • Level: Main
    • Area: 312 Square Feet
    • Dimensions: 24X13
    Bedroom 2
    • Level: Main
    • Area: 120 Square Feet
    • Dimensions: 12X10
    Bedroom 3
    • Features: Window Treatments (Insulated Windows, Window Treatments)
    • Level: Main
    • Area: 120 Square Feet
    • Dimensions: 12X10
    Balcony porch lanai
    • Level: Main
    • Area: 90 Square Feet
    • Dimensions: 18X5
    Dining room
    • Level: Main
    • Dimensions: COMBO
    Kitchen
    • Features: Kitchen (Eating Area-Breakfast Bar, Eating Area-Table Space, Galley), Flooring (Wood Laminate)
    • Level: Main
    • Area: 136 Square Feet
    • Dimensions: 17X8
    Laundry
    • Level: Main
    • Area: 8 Square Feet
    • Dimensions: 4X2
    Living room
    • Features: Window Treatments (Insulated Windows)
    • Level: Main
    • Area: 308 Square Feet
    • Dimensions: 22X14
    Heating
    • Electric, Forced Air
    Cooling
    • Central Air
    Appliances
    • Included: Range, Microwave, Dishwasher, Refrigerator, Washer, Dryer, Disposal, Stainless Steel Appliance(s)
    • Laundry: Washer Hookup, In Unit, Laundry Closet
    Features
    • Walk-In Closet(s), Open Floorplan, Dining Combo
    • Flooring: Wood
    • Windows: Drapes
    • Basement: None
    Interior area
    • Total structure area: 0

    Property

    Parking
    • Total spaces: 1
    • Parking features: On Site, Deeded, Attached, Garage
    • Attached garage spaces: 1
    Accessibility
    • Accessibility features: Wheelchair Accessible, Disability Access
    Features
    • On waterfront: Yes
    Details
    • Additional parcels included: 17223040921372
    • Parcel number: 17223040921045
    • Special conditions: None

    Construction

    Type & style
    • Home type: Condo
    • Property subtype: Condominium, Single Family Residence
    Materials
    • Brick
    Condition
    • New construction: No
    • Year built: 2008
    • Major remodel year: 2012

    Utilities & green energy

    • Electric: 100 Amp Service
    • Sewer: Public Sewer
    • Water: Lake Michigan

    Community & HOA

    HOA
    • Has HOA: Yes
    • Amenities included: Bike Room/Bike Trails, Door Person, Elevator(s), Exercise Room, Storage, On Site Manager/Engineer, Party Room, Sundeck, Pool, Receiving Room, Sauna, Accessible
    • Services included: Water, Parking, Insurance, Doorman, Exercise Facilities, Pool, Exterior Maintenance, Scavenger, Snow Removal
    • HOA fee: $1,104 monthly
    Location
    • Region: Chicago

    Financial & listing details

    • Tax assessed value: $36,950
    • Annual tax amount: $13,235
    • Date on market: 12/4/2024
    • Listing terms: Conventional
    • Ownership: Condo

    Price history

    DateEventPrice
    1/17/2025Sold$710,000
    Source: MRED as distributed by MLS GRID #12217332 Report a problem
    12/10/2024Contingent$710,000
    Source: MRED as distributed by MLS GRID #12217332 Report a problem
    12/4/2024Listed for sale$710,000+10.1%
    Source: MRED as distributed by MLS GRID #12217332 Report a problem
    3/14/2024Sold$645,000-0.6%
    Source: MRED as distributed by MLS GRID #11921985 Report a problem
    1/15/2024Contingent$649,000
    Source: MRED as distributed by MLS GRID #11921985 Report a problem
    11/1/2023Price change$649,000-3.1%
    Source: MRED as distributed by MLS GRID #11921985 Report a problem
    10/17/2023Price change$670,000-2.9%
    Source: MRED as distributed by MLS GRID #11910782 Report a problem
    9/27/2023Listed for sale$690,000-3.5%
    Source: MRED as distributed by MLS GRID #11895302 Report a problem
    9/27/2023Listing removed--
    Source: MRED as distributed by MLS GRID #11885260 Report a problem
    9/22/2023Listed for sale$715,000+29.8%
    Source: MRED as distributed by MLS GRID #11885260 Report a problem
    12/18/2013Sold$551,000
    Source: @Properties sold #08504688_60616_1101 Report a problem

    Public tax history

    YearProperty taxesTax assessment
    2024-- $3,695 +34%
    2023$584 +2.6%$2,757
    2022$569 +3042.9%$2,757
    2021$18 -45%$2,757 -15.2%
    2020$33 +47.9%$3,250 -8.2%
    2019$22 +7.5%$3,540
    2018$21 -96.6%$3,540 +26%
    2017$605 +865.4%$2,810
    2016$63 +83.2%$2,810
    2015$34 +451.6%$2,810 +8%
    2014$6 -88.5%$2,602 +779.1%
    2013$54 -12%$296 -13.2%
    2012$61 -86.8%$341 -88.1%
    2011$464 -11.8%$2,866 -11.4%
    2010$526 +1522.8%$3,235 +1455.3%
    2009$32 $208
    Find assessor info on the county website

    Neighborhood: South Loop

    Nearby schools

    GreatSchools rating
    Schools provided by the listing agent
    • District: 299

    Source: MRED as distributed by MLS GRID. This data may not be complete. We recommend contacting the local school district to confirm school assignments for this home.

    Get a cash offer in 3 minutes
    Find out how much your home could sell for in as little as 3 minutes with a no-obligation cash offer.
    Estimated market value
    $687,800
    Get a cash offer in 3 minutes
    Find out how much your home could sell for in as little as 3 minutes with a no-obligation cash offer.
    Estimated market value
    $687,800