Truly one-of-a-kind living experience. This rarely available corner lake view 3-bedroom, 2-bath floor plan is flooded with natural light from floor-to-ceiling windows in every room, bringing the outside in. The open-concept main living area combines modern elegance with comfort, featuring a chic electric fireplace framed by a contemporary mantel, a mounted 65" TV, and a Bose sound bar for a high-end, immersive entertainment setup. The stylish kitchen, has a sleek white granite island, streamlined cabinetry with slide-out shelving, and premium Bosch stainless steel appliances to elevate your cooking experience. Just off the kitchen, your private balcony offers the perfect retreat for grilling or soaking in lake breezes. The spacious primary suite is your personal oasis, complete with two walk-in closets and a spa-like ensuite bathroom featuring a soaking tub, separate shower, and double vanity. Two additional bedrooms-one with a walk-in closet, the other with a large custom closet-are currently set up as home offices, offering versatile space to suit your lifestyle. Additional highlights include an in-unit Bosch washer/dryer, multiple closets, custom window shades, and easy-care hardwood and engineered hardwood flooring throughout, low electric bills with heat, a/c and internet included in the Hoa. Luxury building amenities round out this incredible package: 24-hour door staff, onsite management, a well-equipped fitness center, a sky-high 32nd-floor community lounge with a full kitchen, bar, big-screen TV, grilling deck, and more jaw-dropping views of Navy Pier fireworks, Soldier Field, Northerly Island, and the lake. Relax at the outdoor pool, and enjoy locker rooms, sauna, extra storage and more. This is a pet-friendly, professionally managed building with strong financials and no special assessments. A rare opportunity to live in a home that truly has it all. Heated garage parking is available for additional $30,000.
Closed
Zillow last checked:
Listing updated:
Bought with:
Betsy Green
Coldwell Banker Realty
Source: MRED as distributed by MLS GRID,MLS#: 12322245
Price history
| Date | Event | Price |
|---|---|---|
| 6/20/2025 | Sold | $690,000+4.5%$431/sqft |
Source:  MRED as distributed by MLS GRID #12322245 Report a problem MRED as distributed by MLS GRID #12322245 Report a problem | ||
| 5/12/2025 | Contingent | $660,000$413/sqft |
Source: MRED as distributed by MLS GRID #12322245 Report a problem | ||
| 4/21/2025 | Price change | $660,000-5.3%$413/sqft |
Source: MRED as distributed by MLS GRID #12322245 Report a problem | ||
| 4/9/2025 | Listed for sale | $697,000+15.3%$436/sqft |
Source: MRED as distributed by MLS GRID #12322245 Report a problem | ||
| 3/29/2018 | Sold | $604,500$378/sqft |
Source: MRED as distributed by MLS GRID #09756159 Report a problem | ||
Nearby homes
- $478,0002 bd2 ba1.3k sqft1629 S Prairie Ave #1006, Chicago, IL 60616Off Market
- $432,1002 bd2 ba1.2k sqft1629 S Prairie Ave #1109, Chicago, IL 60616Off Market
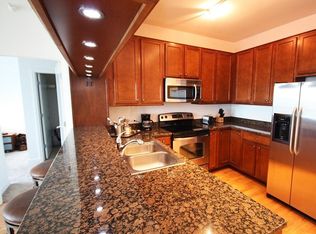
- $433,8002 bd2 ba1.2k sqft1629 S Prairie Ave #1309, Chicago, IL 60616Off Market
- $435,8002 bd2 ba1.2k sqft1629 S Prairie Ave #1409, Chicago, IL 60616Off Market
Get a cash offer in 3 minutes
Find out how much your home could sell for in as little as 3 minutes with a no-obligation cash offer.
Estimated market value
$745,100
