Skip main navigation
Closed
  • $467,500

    1629 S Prairie Ave #1406, Chicago, IL 60616

    2beds
    1,386sqft
    Condominium, Single Family Residence
    Built in 2009
    -- sqft lot
    $548,700 Zestimate®
    $337/sqft
    $3,487 Estimated rent

    Home value

    $548,700

    $494,000 - $609,000

    $3,487/mo

    Zestimate® history
    Loading
    Loading...

    Owner options

    List your home for rent

    $3,487/mo

    Rent Zestimate®

    Find your next renter with Zillow Rental Manager. Plus, with online applications, you can quickly screen prospective tenants – for free.

    Learn more

    $3,487/mo

    Rent Zestimate®

    Refinance and save

    $3,980/mo

    Est. payment

    Refinancing to a lower rate could help reduce your monthly payments and save thousands over the life of the loan.

    See today's rates

    $3,980/mo

    Est. payment

    Explore your selling options

    Work with a Zillow partner agent

    Leverage their expertise and Zillow's premium Showcase listings to get your home seen by more buyers.

    Get started

    List with your own agent

    Get your home in front of millions of buyers by listing it on Zillow.

    Learn how to do it

    Sell it yourself

    Take full control of how buyers see your home on Zillow by listing For Sale by Owner (FSBO).

    List your home

    What's special

    Dining areasFloor-to-ceiling windowsOpen concept livingSleek granite countertopsDog parksCustom cabinetryConvenient breakfast bar
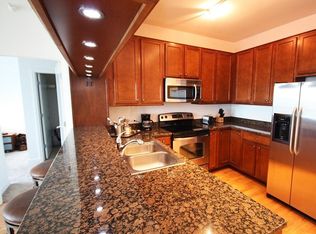
    Experience the ultimate urban luxury living in this stunning corner unit with breathtaking views of the iconic Chicago skyline! This well-appointed floor plan is designed with exquisite details such as gorgeous hardwood flooring throughout the open concept living and dining areas, creating an inviting ambiance for entertaining guests. The floor-to-ceiling windows offer mesmerizing views of the city, while the chef's kitchen boasts custom cabinetry, sleek granite countertops, a convenient breakfast bar, and top-of-the-line stainless steel appliances, making it perfect for preparing delicious meals for family and friends. Step out to the balcony and soak in the stunning lake views, a perfect place to unwind and relax after a long day. The elegant owner's suite is your personal retreat, featuring multiple standard closets, large walk-in closet, floor-to-ceiling windows, and a full ensuite for ultimate relaxation. An additional large bedroom, full bath, flex space perfect for a home office, and in-unit laundry complete this oasis in the city. You'll never have to worry about parking again, as this unit comes with one designated parking spot. This unit also includes a 4x4 storage locker. Take advantage of the building's exceptional amenities, including a fitness center, pool, doorman, and lounge. Located just minutes away from public transit, the lakefront, dog parks, shopping, dining, and more. Pet and investor friendly! A preferred lender offers a reduced interest rate for this listing. Don't miss out on this once-in-a-lifetime opportunity!

    Zillow last checked:

    Listing updated:

    Listing courtesy of:

    Melissa Kingsbury 224-699-5002,

    Redfin Corporation

    Bought with:

    Marie Wexler

    RE/MAX Premier

    Source: MRED as distributed by MLS GRID,MLS#: 11760780MLS Logo

    Facts & features

    Interior

    Bedrooms & bathrooms
    • Bedrooms: 2
    • Bathrooms: 2
    • Full bathrooms: 2
    Primary bedroom
    • Features: Flooring (Carpet), Bathroom (Full)
    • Level: Main
    • Area: 154 Square Feet
    • Dimensions: 14X11
    Bedroom 2
    • Features: Flooring (Carpet)
    • Level: Main
    • Area: 121 Square Feet
    • Dimensions: 11X11
    Dining room
    • Features: Flooring (Wood Laminate)
    • Level: Main
    • Area: 136 Square Feet
    • Dimensions: 8X17
    Kitchen
    • Features: Kitchen (Eating Area-Breakfast Bar, Granite Counters), Flooring (Wood Laminate)
    • Level: Main
    • Area: 153 Square Feet
    • Dimensions: 9X17
    Laundry
    • Features: Flooring (Vinyl)
    • Level: Main
    • Area: 9 Square Feet
    • Dimensions: 3X3
    Living room
    • Features: Flooring (Wood Laminate)
    • Level: Main
    • Area: 240 Square Feet
    • Dimensions: 15X16
    Heating
    • Electric
    Cooling
    • Wall Unit(s), Zoned
    Appliances
    • Included: Range, Microwave, Dishwasher, Refrigerator, Washer, Dryer, Disposal
    • Laundry: Washer Hookup, Electric Dryer Hookup, In Unit, Laundry Closet
    Features
    • Walk-In Closet(s)
    • Flooring: Laminate
    • Basement: None
    Interior area
    • Total structure area: 0
    • Total interior livable area: 1,386 sqft

    Property

    Parking
    • Total spaces: 1
    • Parking features: Garage Door Opener, Garage, On Site, Garage Owned, Attached
    • Attached garage spaces: 1
    • Has uncovered spaces: Yes
    Accessibility
    • Accessibility features: No Disability Access
    Details
    • Additional parcels included: 17223040921285
    • Parcel number: 17223040170000
    • Special conditions: None

    Construction

    Type & style
    • Home type: Condo
    • Property subtype: Condominium, Single Family Residence
    Materials
    • Glass
    Condition
    • New construction: No
    • Year built: 2009

    Utilities & green energy

    • Sewer: Storm Sewer
    • Water: Lake Michigan

    Community & neighborhood

    Security
    • Security features: Fire Sprinkler System
    Location
    • Region: Chicago

    HOA & financial

    HOA
    • Has HOA: Yes
    • HOA fee: $691 monthly
    • Amenities included: Bike Room/Bike Trails, Door Person, Elevator(s), Exercise Room, Storage, On Site Manager/Engineer, Party Room, Sundeck, Pool, Sauna, Valet/Cleaner
    • Services included: Parking, Taxes, Doorman, Exercise Facilities, Pool, Exterior Maintenance, Scavenger, Snow Removal

    Other

    Other facts
    • Listing terms: Cash
    • Ownership: Condo

    Price history

    DateEventPrice
    7/7/2023Sold$467,500-1.6%$337/sqft
    Source: MRED as distributed by MLS GRID #11760780 Report a problem
    6/2/2023Pending sale$475,000$343/sqft
    Source: MRED as distributed by MLS GRID #11760780 Report a problem
    5/22/2023Contingent$475,000$343/sqft
    Source: MRED as distributed by MLS GRID #11760780 Report a problem
    4/21/2023Listed for sale$475,000+10.5%$343/sqft
    Source: MRED as distributed by MLS GRID #11760780 Report a problem
    12/14/2009Sold$430,000$310/sqft
    Source: MRED as distributed by MLS GRID #06058053 Report a problem

    Public tax history

    YearProperty taxesTax assessment
    2024-- $3,695 +34%
    2023$584 +2.6%$2,757
    2022$569 +2.3%$2,757
    2021$556 -23.2%$2,757 -15.2%
    2020$724 +1.8%$3,250 -8.2%
    2019$711 +1.7%$3,540
    2018$699 +15.6%$3,540 +26%
    2017$605 +865.4%$2,810
    2016$63 -87.8%$2,810
    2015$515 +6.7%$2,810 +8%
    2014$483 +2%$2,602
    2013$473 -13.6%$2,602 -14.8%
    2012$548 +18%$3,054 +6.6%
    2011$464 -11.8%$2,866 -11.4%
    2010$526 +742.2%$3,235 +706.7%
    2009$63 $401

    Find assessor info on the county website

    Neighborhood: South Loop

    Nearby schools

    GreatSchools rating
    Schools provided by the listing agent
    • Elementary: South Loop Elementary School
    • Middle: Disney Ii Magnet High School
    • High: Phillips Academy High School
    • District: 299

    Source: MRED as distributed by MLS GRID. This data may not be complete. We recommend contacting the local school district to confirm school assignments for this home.

    Get a cash offer in 3 minutes
    Find out how much your home could sell for in as little as 3 minutes with a no-obligation cash offer.
    Estimated market value
    $548,700
    Get a cash offer in 3 minutes
    Find out how much your home could sell for in as little as 3 minutes with a no-obligation cash offer.
    Estimated market value
    $548,700