Skip main navigation
Closed
  • $765,000

    1629 S Prairie Ave #1701, Chicago, IL 60616

    3beds
    1,570sqft
    Condominium, Single Family Residence
    Built in 2009
    -- sqft lot
    $782,500 Zestimate®
    $487/sqft
    $4,104 Estimated rent

    Home value

    $782,500

    $736,000 - $837,000

    $4,104/mo

    Zestimate® history
    Loading
    Loading...

    Owner options

    List your home for rent

    $4,104/mo

    Rent Zestimate®

    Find your next renter with Zillow Rental Manager. Plus, with online applications, you can quickly screen prospective tenants – for free.

    Learn more

    $4,104/mo

    Rent Zestimate®

    Refinance and save

    $6,543/mo

    Est. payment

    Refinancing to a lower rate could help reduce your monthly payments and save thousands over the life of the loan.

    See today's rates

    $6,543/mo

    Est. payment

    Explore your selling options

    Work with a Zillow partner agent

    Leverage their expertise and Zillow's premium Showcase listings to get your home seen by more buyers.

    Get started

    List with your own agent

    Get your home in front of millions of buyers by listing it on Zillow.

    Learn how to do it

    Sell it yourself

    Take full control of how buyers see your home on Zillow by listing For Sale by Owner (FSBO).

    List your home

    What's special

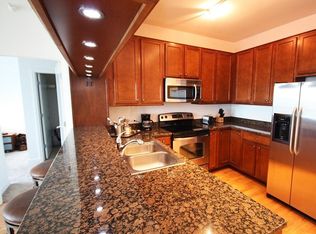
    This is the one you have been looking for! Gorgeous South Loop, 3 bedroom, 2 bathroom condo with breathtaking views of the City Skyline, Lake, and Solider Field. Coveted Premier 01 Tier. These do not come available very often. Located in the serene and quiet Prairie District, a secret oasis in the City, surrounded by tons of green space and parks. Condo is flooded with natural light with floor to ceiling windows throughout. Enjoy morning sunrises and evening sunsets from every room! The views are incredible! Open floor plan that is perfect for entertaining. Condo has been renovated with modern and timeless designs. Kitchen has GE Monogram appliances, black quartz countertops with matching seamless quartz backsplash, an oversized large waterfall kitchen island, cabinets were professionally painted with new hardware, and a custom inset LED lighting and sofit in the kitchen. Custom Carrara marble built in fireplace wall with an electric fireplace in the living room that is unique to this unit and a gorgeous focal point. Engineered wood floors throughout the unit, Hunter Douglas Blinds in every room that still show the skyline and lake view when closed, new lighting fixtures throughout the unit. The primary suite is extremely large, overlooks the lake and is truly serene with a custom built in walk-in custom closet and spacious and oversized bathroom with double vanity. The two additional bedrooms both enjoy skyline views and have custom closets that provide lots of storage. Every closet and cabinet has been custom designed to provide ultimate storage. Live in luxury in this building, featuring 24/7 door staff, a rooftop pool overlooking the skyline and lake, gym, party room and so much more. Great walkability to the lakeshore path, museum campus, Grant Park and lots of bars and restaurants of South Loop all while enjoying the quiet and picturesque Prairie Ave. Rentals are allowed but not for less than 6 months. The unit comes with two side by side parking spots for additional $50,000, one spot has EV capabilities already installed, charger does not come with the spot. Spots must be purchased with the unit. Both parking spots are next to the elevator and there is also a storage cage that comes with the unit.

    Zillow last checked:

    Listing updated:

    Listing courtesy of:

    Jessica Smith 773-466-7150,

    Compass

    Bought with:

    Deanna Barakat

    @properties Christie's International Real Estate

    Source: MRED as distributed by MLS GRID,MLS#: 12196768MLS Logo

    Facts & features

    Interior

    Bedrooms & bathrooms
    • Bedrooms: 3
    • Bathrooms: 2
    • Full bathrooms: 2
    Primary bedroom
    • Features: Bathroom (Full)
    • Level: Main
    • Area: 192 Square Feet
    • Dimensions: 16X12
    Bedroom 2
    • Level: Main
    • Area: 110 Square Feet
    • Dimensions: 10X11
    Bedroom 3
    • Level: Main
    • Area: 130 Square Feet
    • Dimensions: 10X13
    Dining room
    • Level: Main
    • Area: 299 Square Feet
    • Dimensions: 13X23
    Kitchen
    • Level: Main
    • Area: 190 Square Feet
    • Dimensions: 10X19
    Living room
    • Level: Main
    • Area: 315 Square Feet
    • Dimensions: 21X15
    Heating
    • Forced Air, Heat Pump
    Cooling
    • Central Air, Zoned
    Appliances
    • Laundry: Washer Hookup, Main Level, In Unit
    Features
    • Elevator, Storage, Walk-In Closet(s), Doorman, Granite Counters, Health Facilities, Lobby, Separate Dining Room
    • Flooring: Hardwood
    • Windows: Drapes
    • Basement: None
    • Number of fireplaces: 1
    • Fireplace features: Living Room
    Interior area
    • Total structure area: 0
    • Total interior livable area: 1,570 sqft

    Property

    Parking
    • Total spaces: 2
    • Parking features: Garage Door Opener, Heated Garage, Garage, On Site, Deeded, Attached
    • Attached garage spaces: 2
    • Has uncovered spaces: Yes
    Accessibility
    • Accessibility features: No Disability Access
    Details
    • Additional parcels included: 17223040921451
    • Parcel number: 17223040921111
    • Special conditions: None

    Construction

    Type & style
    • Home type: Condo
    • Property subtype: Condominium, Single Family Residence
    Materials
    • Concrete
    Condition
    • New construction: No
    • Year built: 2009

    Utilities & green energy

    • Sewer: Public Sewer
    • Water: Lake Michigan

    Community & neighborhood

    Location
    • Region: Chicago

    HOA & financial

    HOA
    • Has HOA: Yes
    • HOA fee: $1,163 monthly
    • Amenities included: Bike Room/Bike Trails, Door Person, Elevator(s), Exercise Room, Storage, On Site Manager/Engineer, Party Room, Sundeck, Pool, Receiving Room, Sauna, Public Bus
    • Services included: Heat, Air Conditioning, Water, Parking, Insurance, Doorman, Clubhouse, Exercise Facilities, Pool, Exterior Maintenance, Lawn Care, Scavenger, Snow Removal, Internet

    Other

    Other facts
    • Listing terms: Conventional
    • Ownership: Condo

    Price history

    DateEventPrice
    11/27/2024Sold$765,000-1.3%$487/sqft
    Source: MRED as distributed by MLS GRID #12196768 Report a problem
    10/3/2024Listing removed$775,000$494/sqft
    Source: MRED as distributed by MLS GRID #12174892 Report a problem
    9/27/2024Listed for sale$775,000-3%$494/sqft
    Source: MRED as distributed by MLS GRID #12174892 Report a problem
    9/26/2024Listing removed$799,000$509/sqft
    Source: MRED as distributed by MLS GRID #12162157 Report a problem
    9/12/2024Listed for sale$799,000+9.4%$509/sqft
    Source: MRED as distributed by MLS GRID #12162157 Report a problem
    4/12/2018Sold$730,400-8.6%$465/sqft
    Source: MRED as distributed by MLS GRID #09844469 Report a problem
    2/22/2018Pending sale$799,000$509/sqft
    Source: Coldwell Banker Residential Brokerage - Lincoln Park Clybourn #09844469 Report a problem
    1/30/2018Listed for sale$799,000$509/sqft
    Source: Coldwell Banker Residential #09844469 Report a problem

    Public tax history

    YearProperty taxesTax assessment
    2024-- $63,202 -3.2%
    2023$13,826 +2.6%$65,314
    2022$13,476 +2.3%$65,314
    2021$13,173 +6.3%$65,314 +17.5%
    2020$12,388 +1.8%$55,609 -8.2%
    2019$12,168 +1.7%$60,566
    2018$11,964 +15.6%$60,566 +26%
    2017$10,351 +7.5%$48,084
    2016$9,631 +9.3%$48,084
    2015$8,811 +6.7%$48,084 +8%
    2014$8,261 +2%$44,525
    2013$8,098 -13.6%$44,525 -14.8%
    2012$9,376 +18%$52,249 +6.5%
    2011$7,947 -11.8%$49,039 -11.4%
    2010$9,009 +158.6%$55,362 +147.8%
    2009$3,484 $22,343

    Find assessor info on the county website

    Neighborhood: South Loop

    Nearby schools

    GreatSchools rating
    Schools provided by the listing agent
    • District: 299

    Source: MRED as distributed by MLS GRID. This data may not be complete. We recommend contacting the local school district to confirm school assignments for this home.

    Get a cash offer in 3 minutes
    Find out how much your home could sell for in as little as 3 minutes with a no-obligation cash offer.
    Estimated market value
    $782,500
    Get a cash offer in 3 minutes
    Find out how much your home could sell for in as little as 3 minutes with a no-obligation cash offer.
    Estimated market value
    $782,500