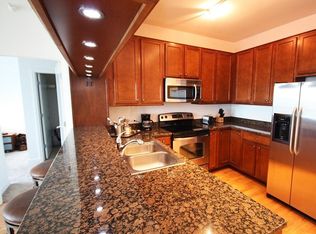
Please view 3D Tour. Now available in the highly desirable 11 tier, this stunning residence offers an elegant lifestyle in the heart of Chicago. Upon entering, you'll be greeted by a doorman providing a sense of security and convenience. This unit boasts 2 bedrooms + DEN and 2 bathrooms. One of the most captivating features of this home is the breathtaking lake, skyline views & Navy Pier fireworks that can be enjoyed from the comfort of your own space. The expansive North, East & West-facing floor to ceiling windows allow natural light and unparalleled views of the surrounding area. The large NEW kitchen is equipped with stainless steel appliances, spacious cabinets and a waterfall kitchen island, perfect for culinary enthusiasts and entertaining guests. Experience picturesque sunsets that grace your sizable primary suite fitted with a walk-in closet and custom shelving, and a NEW stunning designer ensuite bathroom. Located in historical and prestigious Prairie District, this residence provides a perfect blend of urban convenience and upscale living. The building features all the amenities one might expect, including a 24/7 door person, outdoor pool and social deck, party/club room, large fitness center, package receiving room, garage park, storage, Tide valet cleaners, and on-site management and maintenance! One block to Lakefront access, Soldier Field, Northerly Island, Museum Campus, Prairie District Mansions, CTA, great dining, & Chicago cultural events! One parking spot is available for an additional $35,000.
Closed
$615,000
1629 S Prairie Ave #2211, Chicago, IL 60616
2beds
1,420sqft
Condominium, Single Family Residence
Built in 2010
-- sqft lot
$610,100 Zestimate®
$433/sqft
$3,725 Estimated rent
Home value
$610,100
$573,000 - $647,000
$3,725/mo
Zestimate® history
Owner options
List your home for rent
$3,725/mo
Rent Zestimate®
Find your next renter with Zillow Rental Manager. Plus, with online applications, you can quickly screen prospective tenants – for free.
$3,725/mo
Rent Zestimate®
Refinance and save
$4,432/mo
Est. payment
Refinancing to a lower rate could help reduce your monthly payments and save thousands over the life of the loan.
$4,432/mo
Est. payment
Explore your selling options
Work with a Zillow partner agent
Leverage their expertise and Zillow's premium Showcase listings to get your home seen by more buyers.
Get startedList with your own agent
Get your home in front of millions of buyers by listing it on Zillow.
Learn how to do itSell it yourself
Take full control of how buyers see your home on Zillow by listing For Sale by Owner (FSBO).
List your homeWhat's special
Large fitness centerPicturesque sunsetsSizable primary suiteSpacious cabinetsWaterfall kitchen islandNew kitchenStainless steel appliances
Zillow last checked:
Listing updated:
Listed by:
Iris Kohl 773-679-8721,
Compass
Bought with:
Danielle Dowell
Berkshire Hathaway HomeServices Chicago
Tom Casey
Berkshire Hathaway HomeServices Chicago
Source: MRED as distributed by MLS GRID,MLS#: 12173415
Facts & features
Interior
Bedrooms & bathrooms
- Bedrooms: 2
- Bathrooms: 2
- Full bathrooms: 2
Rooms
- Room types: Foyer, Balcony/Porch/Lanai, Storage
Primary bedroom
- Features: Flooring (Hardwood), Bathroom (Full)
- Level: Main
- Area: 154 Square Feet
- Dimensions: 14X11
Bedroom 2
- Features: Flooring (Hardwood)
- Level: Main
- Area: 121 Square Feet
- Dimensions: 11X11
Balcony porch lanai
- Level: Main
- Area: 90 Square Feet
- Dimensions: 15X6
Dining room
- Features: Flooring (Hardwood)
- Level: Main
- Dimensions: COMBO
Foyer
- Level: Main
- Area: 42 Square Feet
- Dimensions: 6X7
Kitchen
- Features: Kitchen (Eating Area-Breakfast Bar, Eating Area-Table Space, Galley), Flooring (Hardwood)
- Level: Main
- Area: 121 Square Feet
- Dimensions: 11X11
Living room
- Features: Flooring (Hardwood)
- Level: Main
- Area: 368 Square Feet
- Dimensions: 23X16
Storage
- Level: Main
- Area: 24 Square Feet
- Dimensions: 6X4
Heating
- Natural Gas
Cooling
- Central Air
Appliances
- Included: Range, Microwave, Dishwasher, Refrigerator, Washer, Dryer, Disposal, Stainless Steel Appliance(s)
- Laundry: Washer Hookup, Main Level, In Unit
Features
- 1st Floor Bedroom, 1st Floor Full Bath, Storage, Walk-In Closet(s), Open Floorplan, Dining Combo
- Flooring: Hardwood
- Basement: None
- Common walls with other units/homes: End Unit
Interior area
- Total structure area: 0
- Total interior livable area: 1,420 sqft
Property
Parking
- Total spaces: 1
- Parking features: On Site, Deeded, Attached, Garage
- Attached garage spaces: 1
Accessibility
- Accessibility features: No Disability Access
Features
- Patio & porch: Patio
- Exterior features: Balcony
Lot
- Features: Landscaped
Details
- Additional parcels included: 17223040921419
- Parcel number: 17223040921176
- Special conditions: List Broker Must Accompany
Construction
Type & style
- Home type: Condo
- Property subtype: Condominium, Single Family Residence
Materials
- Brick, Glass, Concrete
Condition
- New construction: No
- Year built: 2010
Details
- Builder model: CORNER
Utilities & green energy
- Electric: Circuit Breakers
- Sewer: Storm Sewer
- Water: Lake Michigan
Community & HOA
Community
- Subdivision: Adler Place
HOA
- Has HOA: Yes
- Amenities included: Bike Room/Bike Trails, Door Person, Elevator(s), Storage, Health Club, On Site Manager/Engineer, Park, Party Room, Sundeck, Pool, Receiving Room, Sauna, Security Door Lock(s), Steam Room, Spa/Hot Tub
- Services included: Heat, Air Conditioning, Water, Gas, Parking, Insurance, Doorman, Clubhouse, Exercise Facilities, Pool, Exterior Maintenance, Lawn Care, Scavenger, Snow Removal, Internet
- HOA fee: $812 monthly
Location
- Region: Chicago
Financial & listing details
- Price per square foot: $433/sqft
- Tax assessed value: $441,220
- Annual tax amount: $10,738
- Date on market: 9/25/2024
- Listing terms: Conventional
- Ownership: Condo
Price history
| Date | Event | Price |
|---|---|---|
| 12/27/2024 | Sold | $615,000+1.7%$433/sqft |
Source:  MRED as distributed by MLS GRID #12173415 Report a problem MRED as distributed by MLS GRID #12173415 Report a problem | ||
| 11/19/2024 | Contingent | $605,000$426/sqft |
Source: MRED as distributed by MLS GRID #12173415 Report a problem | ||
| 9/25/2024 | Listed for sale | $605,000-0.8%$426/sqft |
Source: MRED as distributed by MLS GRID #12173415 Report a problem | ||
| 9/4/2024 | Listing removed | $610,000$430/sqft |
Source: MRED as distributed by MLS GRID #12149994 Report a problem | ||
| 8/28/2024 | Price change | $610,000-0.8%$430/sqft |
Source: MRED as distributed by MLS GRID #12149994 Report a problem | ||
| 7/30/2024 | Listed for sale | $615,000+18.3%$433/sqft |
Source: MRED as distributed by MLS GRID #12114636 Report a problem | ||
| 7/28/2014 | Sold | $520,000$366/sqft |
Source: MRED as distributed by MLS GRID #08593957 Report a problem | ||
Public tax history
| Year | Property taxes | Tax assessment |
|---|---|---|
| 2024 | -- | $44,122 -3.6% |
| 2023 | $8,987 +2.9% | $45,771 |
| 2022 | $8,738 +2.1% | $45,771 |
| 2021 | $8,560 +7.6% | $45,771 +17.9% |
| 2020 | $7,957 +1.9% | $38,822 -8.2% |
| 2019 | $7,806 +1.7% | $42,282 |
| 2018 | $7,674 +18.1% | $42,282 +26% |
| 2017 | $6,500 +4.4% | $33,568 |
| 2016 | $6,223 +1.2% | $33,568 |
| 2015 | $6,151 +6.7% | $33,568 +8% |
| 2014 | $5,767 +2% | $31,083 |
| 2013 | $5,653 -13.6% | $31,083 -14.8% |
| 2012 | $6,545 +18% | $36,475 +6.5% |
| 2011 | $5,548 -11.8% | $34,234 -11.4% |
| 2010 | $6,289 +30.1% | $38,648 +24.6% |
| 2009 | $4,835 | $31,009 |
Find assessor info on the county website
Neighborhood: South Loop
Nearby homes
- $488,9002 bd2 ba1.3k sqft1629 S Prairie Ave #1006, Chicago, IL 60616Off Market
- $439,8002 bd2 ba1.2k sqft1629 S Prairie Ave #1109, Chicago, IL 60616Off Market
- $441,7002 bd2 ba1.2k sqft1629 S Prairie Ave #1309, Chicago, IL 60616Off Market
- $443,3002 bd2 ba1.2k sqft1629 S Prairie Ave #1409, Chicago, IL 60616Off Market
- $457,200-- bd-- ba-- sqft1629 S Prairie Ave UNIT 1506, Chicago, IL 60616Off Market
- $472,900-- bd-- ba-- sqft1629 S Prairie Ave UNIT 1909, Chicago, IL 60616Off Market
- $455,7002 bd2 ba1.2k sqft1629 S Prairie Ave #2108, Chicago, IL 60616Off Market
- $451,4002 bd2 ba1.2k sqft1629 S Prairie Ave #2209, Chicago, IL 60616Off Market
- $373,0001 bd1 ba813 sqft1629 S Prairie Ave #2607, Chicago, IL 60616Sold
Nearby schools
GreatSchools rating
- 8/10South Loop Elementary SchoolGrades: PK-8Distance: 0.4 mi
- 1/10Phillips Academy High SchoolGrades: 9-12Distance: 2.4 mi
Schools provided by the listing agent
- High: Jones College Prep High School
- District: 299
Source: MRED as distributed by MLS GRID. This data may not be complete. We recommend contacting the local school district to confirm school assignments for this home.
Get a cash offer in 3 minutes
Find out how much your home could sell for in as little as 3 minutes with a no-obligation cash offer.
Estimated market value
$610,100
Get a cash offer in 3 minutes
Find out how much your home could sell for in as little as 3 minutes with a no-obligation cash offer.
Estimated market value
$610,100
- Illinois
- Cook County
- Chicago
- 60616
- South Loop
- 1629 S Prairie Ave Unit 2211
Nearby cities
Nearby neighborhoods
Nearby zip codes
Other Chicago Topics
