Stunning, spacious 29th floor, wrap-around corner, two bedroom/ two bathroom + Den condo with gorgeous city and lake VIEWS, located in the premier building of Chicago's prestigious Prairie District! Beautiful, quality, wide plank real hardwood floors in living areas! Huge Balcony, 19' X 5', to enjoy your view of the lake and the beautiful, landmarked Prairie mansions and gardens. Coveted split plan with wider, extra large living/dining room, highly upgraded kitchen with extra cabinets, newer appliances, and stunning high-end countertops. Newer top-of-the line, front loading LG washer/dryer! Tons of organized closets provide you with ample storage space throughout. All in luxury doorman building with unparalleled amenities: 32nd floor outdoor pool & sundeck, party and community room, social/ grill deck, service bar, TV's, and full catering kitchen! First floor has 24/hr. fitness center with brand new equipment just recently installed, valet cleaners, receiving room, storage space and a dog run! Walk to Lakefront, Soldier Field, Wintrust Arena, Museum Campus, many parks and gardens, historic Prairie Ave. mansions, plus so much more of what this beautiful District has to offer. Easy commute to downtown by foot, bus or by the 'L" just a few blocks away! Walk to many restaurants, stores, shops, Chicago Park District, sporting events, and fine schools. Premium jumbo parking space with its own bike spot and charger too, $40K!
Closed
$555,000
1629 S Prairie Ave #2906, Chicago, IL 60616
2beds
1,400sqft
Condominium, Single Family Residence
Built in 2009
-- sqft lot
$580,000 Zestimate®
$396/sqft
$3,544 Estimated rent
Home value
$580,000
$522,000 - $644,000
$3,544/mo
Zestimate® history
Owner options
List your home for rent
$3,544/mo
Rent Zestimate®
Find your next renter with Zillow Rental Manager. Plus, with online applications, you can quickly screen prospective tenants – for free.
$3,544/mo
Rent Zestimate®
Refinance and save
$4,926/mo
Est. payment
Refinancing to a lower rate could help reduce your monthly payments and save thousands over the life of the loan.
$4,926/mo
Est. payment
Explore your selling options
Work with a Zillow partner agent
Leverage their expertise and Zillow's premium Showcase listings to get your home seen by more buyers.
Get startedList with your own agent
Get your home in front of millions of buyers by listing it on Zillow.
Learn how to do itSell it yourself
Take full control of how buyers see your home on Zillow by listing For Sale by Owner (FSBO).
List your homeWhat's special
Wrap-around cornerStunning high-end countertopsNewer appliances
Zillow last checked:
Listing updated:
Listed by:
Nicholas Farnsworth 312-266-7000,
Coldwell Banker Realty,
Vana Kikos, ABR,AHWD,CRS,GRI,SRES,
Coldwell Banker Realty
Bought with:
Tom Campone
Keller Williams ONEChicago
Source: MRED as distributed by MLS GRID,MLS#: 12501929
Facts & features
Interior
Bedrooms & bathrooms
- Bedrooms: 2
- Bathrooms: 2
- Full bathrooms: 2
Rooms
- Room types: Balcony/Porch/Lanai, Den, Foyer
Primary bedroom
- Features: Flooring (Carpet), Window Treatments (Curtains/Drapes), Bathroom (Full, Double Sink, Shower Only)
- Level: Main
- Area: 154 Square Feet
- Dimensions: 14X11
Bedroom 2
- Features: Flooring (Carpet), Window Treatments (Curtains/Drapes)
- Level: Main
- Area: 110 Square Feet
- Dimensions: 11X10
Balcony porch lanai
- Level: Main
- Area: 95 Square Feet
- Dimensions: 19X5
Den
- Features: Flooring (Hardwood)
- Level: Main
- Area: 42 Square Feet
- Dimensions: 7X6
Dining room
- Features: Flooring (Hardwood), Window Treatments (Shades, Window Treatments)
- Level: Main
- Dimensions: COMBO
Foyer
- Features: Flooring (Hardwood)
- Level: Main
- Area: 70 Square Feet
- Dimensions: 14X5
Kitchen
- Features: Kitchen (Eating Area-Breakfast Bar, Galley, Island, Granite Counters, SolidSurfaceCounter, Updated Kitchen), Flooring (Hardwood), Window Treatments (Screens, Window Treatments)
- Level: Main
- Area: 126 Square Feet
- Dimensions: 14X9
Laundry
- Features: Flooring (Vinyl)
- Level: Main
- Area: 16 Square Feet
- Dimensions: 4X4
Living room
- Features: Flooring (Hardwood), Window Treatments (Blinds, Double Pane Windows, Some Tilt-In Windows)
- Level: Main
- Area: 384 Square Feet
- Dimensions: 24X16
Heating
- Electric
Cooling
- Central Air, Zoned
Appliances
- Included: Range, Microwave, Dishwasher, High End Refrigerator, Washer, Dryer, Disposal, Stainless Steel Appliance(s)
- Laundry: Washer Hookup, In Unit, Laundry Closet
Features
- Built-in Features, Walk-In Closet(s), High Ceilings, Center Hall Plan, Open Floorplan, Dining Combo, Doorman, Granite Counters, Health Facilities, Lobby
- Flooring: Hardwood, Carpet
- Doors: Door Monitored By TV
- Windows: Screens, Drapes, Blinds, ENERGY STAR Qualified Windows, Window Treatments
- Basement: None
- Common walls with other units/homes: End Unit
Interior area
- Total structure area: 0
- Total interior livable area: 1,400 sqft
Property
Parking
- Total spaces: 1
- Parking features: Concrete, Side Driveway, Garage Door Opener, Heated Garage, Yes, Deeded, Attached, Garage
- Attached garage spaces: 1
- Has uncovered spaces: Yes
Accessibility
- Accessibility features: No Disability Access
Features
- Patio & porch: Roof Deck, Deck
- Exterior features: Balcony, Dog Run, Outdoor Grill, Door Monitored By TV
- Has view: Yes
- View description: Water, Side(s) of Property
- Has water view: Yes
- Water view: Water,Side(s) of Property
Lot
- Features: Landscaped, Views
Details
- Additional parcels included: 17223040921331
- Parcel number: 17223040921248
- Special conditions: List Broker Must Accompany
- Other equipment: TV-Cable, Ceiling Fan(s), Air Exchanger
Construction
Type & style
- Home type: Condo
- Property subtype: Condominium, Single Family Residence
Materials
- Glass, Stone
Condition
- New construction: No
- Year built: 2009
Details
- Builder model: Corner
Utilities & green energy
- Electric: Circuit Breakers
- Sewer: Public Sewer
- Water: Lake Michigan, Public
- Utilities for property: Cable Available
Community & HOA
Community
- Features: Park, Sidewalks, Street Lights
- Security: Fire Sprinkler System
- Subdivision: Adler Place
HOA
- Has HOA: Yes
- Amenities included: Door Person, Elevator(s), Exercise Room, Storage, On Site Manager/Engineer, Park, Party Room, Sundeck, Pool, Receiving Room, Security Door Lock(s), Service Elevator(s), Valet/Cleaner, Ceiling Fan
- Services included: Heat, Air Conditioning, Water, Insurance, Doorman, Exercise Facilities, Pool, Exterior Maintenance, Lawn Care, Scavenger, Snow Removal, Internet
- HOA fee: $753 monthly
Location
- Region: Chicago
Financial & listing details
- Price per square foot: $396/sqft
- Tax assessed value: $36,950
- Annual tax amount: $8,487
- Date on market: 11/6/2025
- Listing terms: Conventional
- Ownership: Condo
Price history
| Date | Event | Price |
|---|---|---|
| 12/16/2025 | Sold | $555,000+7.8%$396/sqft |
Source:  MRED as distributed by MLS GRID #12501929 Report a problem MRED as distributed by MLS GRID #12501929 Report a problem | ||
| 11/23/2025 | Contingent | $515,000$368/sqft |
Source: MRED as distributed by MLS GRID #12501929 Report a problem | ||
| 11/6/2025 | Listed for sale | $515,000-1.5%$368/sqft |
Source: MRED as distributed by MLS GRID #12501929 Report a problem | ||
| 4/17/2020 | Sold | $523,000$374/sqft |
Source: MRED as distributed by MLS GRID #10620353 Report a problem | ||
Public tax history
| Year | Property taxes | Tax assessment |
|---|---|---|
| 2024 | $745 +27.7% | $3,695 +34% |
| 2023 | $584 +2.6% | $2,757 |
| 2022 | $569 +2.3% | $2,757 |
| 2021 | $556 -23.2% | $2,757 -15.2% |
| 2020 | $724 +1.8% | $3,250 -8.2% |
| 2019 | $711 +1.7% | $3,540 |
| 2018 | $699 +15.6% | $3,540 +26% |
| 2017 | $605 +7.5% | $2,810 |
| 2016 | $563 +9.3% | $2,810 |
| 2015 | $515 +6.7% | $2,810 +8% |
| 2014 | $483 +2% | $2,602 |
| 2013 | $473 -13.6% | $2,602 -14.8% |
| 2012 | $548 +18% | $3,054 +6.6% |
| 2011 | $464 -11.8% | $2,866 -11.4% |
| 2010 | $526 +158.7% | $3,235 +147.9% |
| 2009 | $204 | $1,305 |
Find assessor info on the county website
Neighborhood: South Loop
Nearby homes
- $478,0002 bd2 ba1.3k sqft1629 S Prairie Ave #1006, Chicago, IL 60616Off Market
- $432,1002 bd2 ba1.2k sqft1629 S Prairie Ave #1109, Chicago, IL 60616Off Market
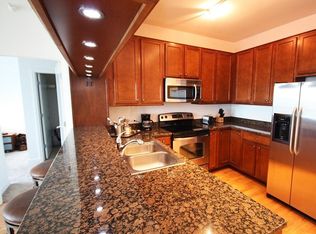
- $433,8002 bd2 ba1.2k sqft1629 S Prairie Ave #1309, Chicago, IL 60616Off Market
- $434,2002 bd2 ba1.2k sqft1629 S Prairie Ave #1409, Chicago, IL 60616Off Market
- $436,000-- bd-- ba-- sqft1629 S Prairie Ave UNIT 1506, Chicago, IL 60616Off Market
- $457,400-- bd-- ba-- sqft1629 S Prairie Ave UNIT 1909, Chicago, IL 60616Off Market
- $447,1002 bd2 ba1.2k sqft1629 S Prairie Ave #2108, Chicago, IL 60616Off Market
- $441,9002 bd2 ba1.2k sqft1629 S Prairie Ave #2209, Chicago, IL 60616Off Market
- $373,0001 bd1 ba813 sqft1629 S Prairie Ave #2607, Chicago, IL 60616Sold
Nearby schools
GreatSchools rating
- 8/10South Loop Elementary SchoolGrades: PK-8Distance: 0.4 mi
- 1/10Phillips Academy High SchoolGrades: 9-12Distance: 2.4 mi
Schools provided by the listing agent
- High: Jones College Prep High School
- District: 299
Source: MRED as distributed by MLS GRID. This data may not be complete. We recommend contacting the local school district to confirm school assignments for this home.
Get a cash offer in 3 minutes
Find out how much your home could sell for in as little as 3 minutes with a no-obligation cash offer.
Estimated market value
$580,000
Get a cash offer in 3 minutes
Find out how much your home could sell for in as little as 3 minutes with a no-obligation cash offer.
Estimated market value
$580,000
- Illinois
- Cook County
- Chicago
- 60616
- South Loop
- 1629 S Prairie Ave Unit 2906
