Skip main navigation
Closed
  • $380,000

    1629 S Prairie Ave #2907, Chicago, IL 60616

    1beds
    900sqft
    Condominium, Single Family Residence
    Built in 2009
    -- sqft lot
    $373,100 Zestimate®
    $422/sqft
    $2,494 Estimated rent

    Home value

    $373,100

    $347,000 - $399,000

    $2,494/mo

    Zestimate® history
    Loading
    Loading...

    Owner options

    List your home for rent

    $2,494/mo

    Rent Zestimate®

    Find your next renter with Zillow Rental Manager. Plus, with online applications, you can quickly screen prospective tenants – for free.

    Learn more

    $2,494/mo

    Rent Zestimate®

    Refinance and save

    $3,212/mo

    Est. payment

    Refinancing to a lower rate could help reduce your monthly payments and save thousands over the life of the loan.

    See today's rates

    $3,212/mo

    Est. payment

    Explore your selling options

    Work with a Zillow partner agent

    Leverage their expertise and Zillow's premium Showcase listings to get your home seen by more buyers.

    Get started

    List with your own agent

    Get your home in front of millions of buyers by listing it on Zillow.

    Learn how to do it

    Sell it yourself

    Take full control of how buyers see your home on Zillow by listing For Sale by Owner (FSBO).

    List your home

    What's special

    Floor-to-ceiling windowsBeautiful open balconyWestern viewsSpectacular skyline viewsBeautiful sunsetsOpen floor planBright kitchen
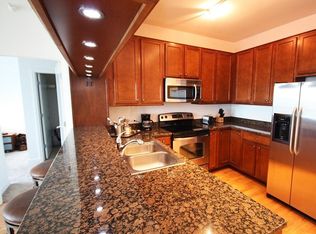
    Breathtaking SIGNATURE unit Condo *** 1 Bedroom Plus 1 DEN *** with closet (Large enough for a guest room, flex room or office) that HAS Spectacular SKYLINE VIEWS and sunsets from the 29TH Floor!!! Located in prestigious Museum Park/Prairie District. Floor-to-Ceiling Windows that fill the space with Natural Light, 9 Foot Ceilings throughout with an Open Floor plan, Bright Kitchen w/stylish contemporary cabinetry, Quartz Countertops w/Island , SS Appliances, Large Bright stone bath w/double sinks, Enjoy coffee outside on the Beautiful open Balcony in the mornings, Full size wash/dryer, *Unit offers 2 deeded Heated Parking spaces,(Side-By-Side) available for 32K each, This Luxurious building offers JAW Dropping views from the 32nd floor sundeck that features a Top notch Community Room & Huge Social Balcony you can enjoy while listening to a concert from Soldier Field and watching the sunset. Finally, the first floor has a 24 Hour Doorman, High end 24HR fitness Center, Tide Valet pickup Dry Cleaners, receiving room, Storage, FT management & maintenance. Wonderful walking location to Whole Foods, Mariano's, Trader Joe's, Museum Campus, Soldier, CTA/Trains and to the Lakefront. While being surrounded by the famous Prairie Avenue Mansions, Enjoy beautiful sunsets with Panoramic and Western views as far as the eye can see from this absolutely Beautiful condo!!

    Zillow last checked:

    Listing updated:

    Listing courtesy of:

    Samantha Pugliese 248-890-5964,

    Baird & Warner

    Bought with:

    Natalie Montgomery

    Baird & Warner

    Source: MRED as distributed by MLS GRID,MLS#: 12173573MLS Logo

    Facts & features

    Interior

    Bedrooms & bathrooms
    • Bedrooms: 1
    • Bathrooms: 1
    • Full bathrooms: 1
    Primary bedroom
    • Features: Flooring (Carpet)
    • Level: Main
    • Area: 144 Square Feet
    • Dimensions: 12X12
    Balcony porch lanai
    • Level: Main
    • Area: 60 Square Feet
    • Dimensions: 5X12
    Den
    • Features: Flooring (Wood Laminate)
    • Level: Main
    • Area: 63 Square Feet
    • Dimensions: 9X7
    Dining room
    • Features: Flooring (Wood Laminate)
    • Level: Main
    • Dimensions: COMBO
    Kitchen
    • Features: Flooring (Wood Laminate)
    • Level: Main
    • Area: 80 Square Feet
    • Dimensions: 10X8
    Living room
    • Features: Flooring (Wood Laminate)
    • Level: Main
    • Area: 308 Square Feet
    • Dimensions: 22X14
    Heating
    • Electric, Forced Air
    Cooling
    • Central Air
    Appliances
    • Included: Range, Microwave, Dishwasher, Refrigerator, Washer, Dryer, Disposal, Stainless Steel Appliance(s)
    • Laundry: Washer Hookup, In Unit
    Features
    • High Ceilings, Open Floorplan
    • Flooring: Laminate
    • Doors: Door Monitored By TV
    • Basement: None
    Interior area
    • Total structure area: 0
    • Total interior livable area: 900 sqft

    Property

    Parking
    • Total spaces: 2
    • Parking features: Garage Door Opener, Heated Garage, Garage, On Site, Attached
    • Attached garage spaces: 2
    • Has uncovered spaces: Yes
    Accessibility
    • Accessibility features: Door Width 32 Inches or More, Swing In Door(s), Lever Door Handles, Low Pile Carpeting, No Interior Steps, Disability Access
    Features
    • Patio & porch: Roof Deck, Patio, Deck
    • Exterior features: Outdoor Grill, Door Monitored By TV
    • Pool features: In Ground
    • Has view: Yes
    • View description: Water
    • Has water view: Yes
    • Water view: Water
    Details
    • Additional parcels included: 17223040921537,17223040921538
    • Parcel number: 17223040921249
    • Special conditions: None

    Construction

    Type & style
    • Home type: Condo
    • Property subtype: Condominium, Single Family Residence
    Materials
    • Glass, Concrete
    Condition
    • New construction: No
    • Year built: 2009
    Details
    • Builder model: SIGNATURE

    Utilities & green energy

    • Sewer: Public Sewer
    • Water: Lake Michigan

    Community & neighborhood

    Location
    • Region: Chicago
    • Subdivision: 1600 Museum Park

    HOA & financial

    HOA
    • Has HOA: Yes
    • HOA fee: $529 monthly
    • Amenities included: Bike Room/Bike Trails, Door Person, Elevator(s), Exercise Room, Storage, On Site Manager/Engineer, Party Room, Sundeck, Pool, Sauna
    • Services included: Heat, Air Conditioning, Water, Parking, Insurance, Security, Doorman, Clubhouse, Exercise Facilities, Pool, Exterior Maintenance, Lawn Care, Scavenger, Snow Removal, Internet

    Other

    Other facts
    • Listing terms: Conventional
    • Ownership: Condo

    Price history

    DateEventPrice
    12/3/2024Sold$380,000+8.9%$422/sqft
    Source: MRED as distributed by MLS GRID #12173573 Report a problem
    11/7/2024Contingent$349,000$388/sqft
    Source: MRED as distributed by MLS GRID #12173573 Report a problem
    10/4/2024Listed for sale$349,000$388/sqft
    Source: MRED as distributed by MLS GRID #12173573 Report a problem
    7/16/2015Sold$349,000$388/sqft
    Source: MRED as distributed by MLS GRID #08954363 Report a problem

    Public tax history

    YearProperty taxesTax assessment
    2024-- $31,154 -2.1%
    2023$6,035 +3%$31,823
    2022$5,860 +2%$31,823
    2021$5,747 +6.1%$31,823 +16.1%
    2020$5,415 +2%$27,412 -8.2%
    2019$5,309 +1.7%$29,855
    2018$5,219 +19.3%$29,855 +26%
    2017$4,376 -7.8%$23,702
    2016$4,747 +9.3%$23,702
    2015$4,343 +835.3%$23,702 +846.9%
    2014$464 +2%$2,503
    2013$455 -12%$2,503 -13.2%
    2012$518 -7.9%$2,884 -16.8%
    2011$562 +11.7%$3,466 +12.1%
    2010$503 +83%$3,091 +75.3%
    2009$275 $1,763

    Find assessor info on the county website

    Neighborhood: South Loop

    Nearby schools

    GreatSchools rating
    Schools provided by the listing agent
    • District: 299

    Source: MRED as distributed by MLS GRID. This data may not be complete. We recommend contacting the local school district to confirm school assignments for this home.

    Get a cash offer in 3 minutes
    Find out how much your home could sell for in as little as 3 minutes with a no-obligation cash offer.
    Estimated market value
    $373,100
    Get a cash offer in 3 minutes
    Find out how much your home could sell for in as little as 3 minutes with a no-obligation cash offer.
    Estimated market value
    $373,100