Skip main navigation
Closed
  • $707,500

    1629 S Prairie Ave #801, Chicago, IL 60616

    3beds
    1,571sqft
    Condominium, Single Family Residence
    Built in 2009
    -- sqft lot
    $-- Zestimate®
    $450/sqft
    $4,105 Estimated rent

    Home value

    Not available

    Estimated sales range

    Not available

    $4,105/mo

    Zestimate® history
    Loading
    Loading...

    Owner options

    List your home for rent

    $4,105/mo

    Rent Zestimate®

    Find your next renter with Zillow Rental Manager. Plus, with online applications, you can quickly screen prospective tenants – for free.

    Learn more

    $4,105/mo

    Rent Zestimate®

    Refinance and save

    $5,387/mo

    Est. payment

    Refinancing to a lower rate could help reduce your monthly payments and save thousands over the life of the loan.

    See today's rates

    $5,387/mo

    Est. payment

    Explore your selling options

    Work with a Zillow partner agent

    Leverage their expertise and Zillow's premium Showcase listings to get your home seen by more buyers.

    Get started

    List with your own agent

    Get your home in front of millions of buyers by listing it on Zillow.

    Learn how to do it

    Sell it yourself

    Take full control of how buyers see your home on Zillow by listing For Sale by Owner (FSBO).

    List your home

    What's special

    Oversized private balconyDramatic skyline viewsGenerously sized stone islandExpansive entry foyerBeautifully updated spa-style bathroomGourmet kitchenAmple cabinet space
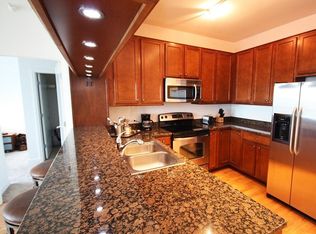
    Just steps from Chicago's lakefront and all the South Loop has to offer, welcome to Adler Place. A rare opportunity to own a spacious, modern, freshly painted three-bedroom corner unit, with north and east facing floor-to-ceiling windows that provide spectacular views. Step into the expansive entry foyer, which opens to a bright and airy open-concept living and dining area - ideal for both everyday living and entertaining. The gourmet kitchen is a chef's dream, featuring stainless steel appliances, a generously sized stone island, and ample cabinet space. Outside enjoy your oversized private balcony, perfect for grilling or enjoying the panoramic lake and city views on a warm summer evening. The primary suite offers a serene retreat with lake views, a walk-in closet, and a beautifully updated spa-style bathroom with a double vanity, extra-long soaking tub, and separate walk-in shower. Two additional bedrooms boast dramatic skyline views and generous closet space, making them ideal for family, guests, or a home office. Additional highlights include two large entry closets, in-unit stackable washer/dryer, and one garage parking space included in the price. (An additional space is available for $30,000) Building amenities include: 24-hour door staff, on-site management, rooftop pool and sundeck with stunning views, stylish party room with indoor/outdoor spaces and a state-of-the-art fitness center Live in one of Chicago's most historic and vibrant neighborhoods - the Prairie Avenue District - with charming cafes, historic mansions, and lush parks just outside your front door. A short walk brings you to the Lakeshore Path, Museum Campus, Grant Park, and more of the best the South Loop has to offer.

    Zillow last checked:

    Listing updated:

    Listed by:

    Susan O'Connor 312-944-8900,

    Berkshire Hathaway HomeServices Chicago

    Bought with:

    Rhonda Hoff, CIPS,GRI

    Jameson Sotheby's Intl Realty

    Source: MRED as distributed by MLS GRID,MLS#: 12532846MLS Logo

    Facts & features

    Interior

    Bedrooms & bathrooms
    • Bedrooms: 3
    • Bathrooms: 2
    • Full bathrooms: 2
    Rooms
    • Room types: Foyer, Balcony/Porch/Lanai, Walk In Closet
    Primary bedroom
    • Features: Flooring (Wood Laminate), Bathroom (Full, Double Sink, Tub & Separate Shwr)
    • Level: Main
    • Area: 195 Square Feet
    • Dimensions: 15X13
    Bedroom 2
    • Features: Flooring (Wood Laminate)
    • Level: Main
    • Area: 110 Square Feet
    • Dimensions: 11X10
    Bedroom 3
    • Features: Flooring (Wood Laminate)
    • Level: Main
    • Area: 110 Square Feet
    • Dimensions: 11X10
    Balcony porch lanai
    • Level: Main
    • Area: 90 Square Feet
    • Dimensions: 18X5
    Dining room
    • Level: Main
    • Area: 165 Square Feet
    • Dimensions: 15X11
    Foyer
    • Level: Main
    • Area: 60 Square Feet
    • Dimensions: 6X10
    Kitchen
    • Features: Kitchen (Eating Area-Breakfast Bar), Flooring (Wood Laminate)
    • Level: Main
    • Area: 171 Square Feet
    • Dimensions: 19X9
    Laundry
    • Features: Flooring (Wood Laminate)
    • Level: Main
    • Area: 16 Square Feet
    • Dimensions: 4X4
    Living room
    • Features: Flooring (Wood Laminate)
    • Level: Main
    • Area: 210 Square Feet
    • Dimensions: 15X14
    Walk in closet
    • Level: Main
    • Area: 54 Square Feet
    • Dimensions: 6X9
    Heating
    • Electric, Forced Air
    Cooling
    • Central Air
    Appliances
    • Included: Range, Microwave, Dishwasher, Refrigerator, Washer, Dryer, Disposal
    • Laundry: Washer Hookup
    Features
    • Walk-In Closet(s), Open Floorplan, Granite Counters
    • Flooring: Laminate
    • Basement: None
    Interior area
    • Total structure area: 0
    • Total interior livable area: 1,571 sqft

    Property

    Parking
    • Total spaces: 1
    • Parking features: Garage Door Opener, Heated Garage, Yes, Garage Owned, Attached, Garage
    • Attached garage spaces: 1
    • Has uncovered spaces: Yes
    Accessibility
    • Accessibility features: No Disability Access
    Features
    • Exterior features: Balcony
    • Has view: Yes
    • View description: Back of Property, Side(s) of Property
    • Has water view: Yes
    • Water view: Back of Property,Side(s) of Property
    Details
    • Additional parcels included: 17223040921435
    • Parcel number: 17223040921012
    • Special conditions: List Broker Must Accompany

    Construction

    Type & style
    • Home type: Condo
    • Property subtype: Condominium, Single Family Residence
    Materials
    • Concrete
    Condition
    • New construction: No
    • Year built: 2009

    Utilities & green energy

    • Sewer: Public Sewer
    • Water: Lake Michigan

    Community & HOA

    Community
    • Subdivision: Adler Place
    HOA
    • Has HOA: Yes
    • Amenities included: Door Person, Elevator(s), Exercise Room, Storage, On Site Manager/Engineer, Party Room, Sundeck, Pool
    • Services included: Heat, Water, Insurance, Doorman, Exercise Facilities, Pool
    • HOA fee: $1,223 monthly
    Location
    • Region: Chicago

    Financial & listing details

    • Price per square foot: $450/sqft
    • Tax assessed value: $603,450
    • Annual tax amount: $12,913
    • Date on market: 1/20/2026
    • Listing terms: Conventional
    • Ownership: Condo

    Price history

    DateEventPrice
    2/25/2026Sold$707,500+1.8%$450/sqft
    Source: MRED as distributed by MLS GRID #12532846 Report a problem
    2/18/2026Pending sale$695,000$442/sqft
    Source: MRED as distributed by MLS GRID #12532846 Report a problem
    2/2/2026Contingent$695,000$442/sqft
    Source: MRED as distributed by MLS GRID #12532846 Report a problem
    1/20/2026Listed for sale$695,000-4.7%$442/sqft
    Source: MRED as distributed by MLS GRID #12532846 Report a problem
    12/18/2025Listing removed$729,000$464/sqft
    Source: MRED as distributed by MLS GRID #12483142 Report a problem
    10/27/2025Listed for sale$729,000+31.6%$464/sqft
    Source: MRED as distributed by MLS GRID #12483142 Report a problem
    5/22/2015Sold$554,000$353/sqft
    Source: MRED as distributed by MLS GRID #08930765 Report a problem

    Public tax history

    YearProperty taxesTax assessment
    2024-- $60,345 -3.5%
    2023$13,236 +2.6%$62,525
    2022$12,900 +2.3%$62,525
    2021$12,611 +6.6%$62,525 +17.8%
    2020$11,828 +1.8%$53,095 -8.2%
    2019$11,618 +1.7%$57,827
    2018$11,423 +15.6%$57,827 +26%
    2017$9,883 +7.5%$45,910
    2016$9,195 +9.3%$45,910
    2015$8,413 +835.3%$45,910 +847%
    2014$899 +2%$4,848
    2013$882 -12%$4,848 -13.2%
    2012$1,002 -7.9%$5,586 -16.8%
    2011$1,088 +11.7%$6,716 +12.1%
    2010$975 +83%$5,989 +75.3%
    2009$533 $3,416
    Find assessor info on the county website

    Neighborhood: South Loop

    Nearby schools

    GreatSchools rating
    Schools provided by the listing agent
    • District: 299

    Source: MRED as distributed by MLS GRID. This data may not be complete. We recommend contacting the local school district to confirm school assignments for this home.

    Get pre-qualified for a loan
    At Zillow Home Loans, we can pre-qualify you in as little as 5 minutes with no impact to your credit score.

    An equal housing lender. NMLS #10287.