Enjoy postcard sunrises and expansive views of Lake Michigan from the floor to ceiling windows in this stunning split 2 bedroom + den, 2 bath condo at Adler Place! Walk in and be dazzled by the open concept kitchen featuring stainless steel appliances, crisp white 42" cabinetry with luxurious gold hardware and new white quartz countertops. Pull up a stool at the breakfast bar or flow seamlessly into the open concept dining room where engineered oak hardwoods and a designer chandelier await. Relax and soak up the sun in your well appointed living room or head out to the xl balcony perfect for relaxing with a cup of coffee/wine or for grilling and entertaining during the next big game or concert at neighboring Soldier Field and Northerly Island! Head back into the primary bedroom which easily fits a king size bed and showcases a generous organized walk-in closet. The attached ensuite features a double vanity w quartz countertop, upgraded lighting and spacious walk-in shower. The guest bed easily fits a queen and the guest bath features a new vanity w/ quartz countertop, updated shower hardware and lighting! For the work from home crowd, start your day from the comfort of the fully customized and built-in home office in the den. Adler is a full amenity building with 24/7 doorstaff, full time on-site property management, maintenance and engineering, a massive sundeck and party room, outdoor pool with skyline views, a well equipped fitness center, extra storage and a heated on-site garage. Ideally tucked away in the heart of Prairie District near local favorites Spoke&Bird and The Staley and just steps to the bike & jogging path, Soldier Field, Northerly Island, Women's Park & Garden, Mariano's and much more!
Closed
Zillow last checked:
Listing updated:
Bought with:
Pasquale Recchia
@properties Christie's International Real Estate
Source: MRED as distributed by MLS GRID,MLS#: 12555222
Price history
| Date | Event | Price |
|---|---|---|
| 3/30/2026 | Sold | $540,000+4.9%$412/sqft |
Source:  MRED as distributed by MLS GRID #12555222 Report a problem MRED as distributed by MLS GRID #12555222 Report a problem | ||
| 2/16/2026 | Contingent | $515,000$393/sqft |
Source: MRED as distributed by MLS GRID #12555222 Report a problem | ||
| 2/10/2026 | Listed for sale | $515,000+7.9%$393/sqft |
Source: MRED as distributed by MLS GRID #12555222 Report a problem | ||
| 7/14/2023 | Sold | $477,500+4.9%$364/sqft |
Source: MRED as distributed by MLS GRID #11746969 Report a problem | ||
| 6/20/2023 | Pending sale | $455,000$347/sqft |
Source: MRED as distributed by MLS GRID #11746969 Report a problem | ||
| 6/10/2023 | Contingent | -- |
Source: MRED as distributed by MLS GRID #11746969 Report a problem | ||
| 5/16/2023 | Pending sale | $455,000$347/sqft |
Source:  Berkshire Hathaway HomeServices Chicago #11746969 Report a problem Berkshire Hathaway HomeServices Chicago #11746969 Report a problem | ||
| 5/16/2023 | Contingent | $455,000$347/sqft |
Source: MRED as distributed by MLS GRID #11746969 Report a problem | ||
| 3/31/2023 | Listed for sale | $455,000-6.2%$347/sqft |
Source: MRED as distributed by MLS GRID #11746969 Report a problem | ||
| 8/11/2022 | Listing removed | -- |
Source: MRED as distributed by MLS GRID #11394134 Report a problem | ||
| 5/4/2022 | Listed for sale | $485,000$370/sqft |
Source: MRED as distributed by MLS GRID #11394134 Report a problem | ||
Nearby homes
- $476,1002 bd2 ba1.3k sqft1629 S Prairie Ave #1006, Chicago, IL 60616Off Market
- $430,7002 bd2 ba1.2k sqft1629 S Prairie Ave #1109, Chicago, IL 60616Off Market
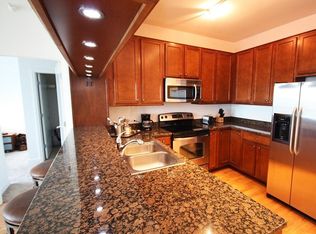
- $431,7002 bd2 ba1.2k sqft1629 S Prairie Ave #1309, Chicago, IL 60616Off Market
- $434,2002 bd2 ba1.2k sqft1629 S Prairie Ave #1409, Chicago, IL 60616Off Market
Get a cash offer in 3 minutes
Find out how much your home could sell for in as little as 3 minutes with a no-obligation cash offer.
Estimated market value
$518,500
