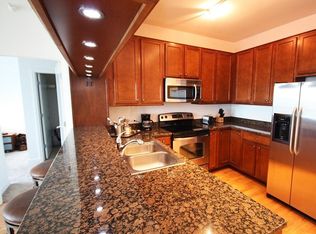
Modern 2-Bed + Den with Sunset Views in Full-Amenity South Loop High-Rise Welcome to Unit 2509 at 1629 S Prairie Ave - a bright, spacious 2-bedroom + den, 2-bath condo in one of the South Loop's most desirable buildings. Situated on a high floor with unobstructed sunset views from the Willis Tower to the suburbs, this home offers the perfect blend of comfort, views, and access to everything you love about city living. Enjoy open-concept living with floor-to-ceiling windows, hardwood floors, and a private balcony. The modern kitchen features stainless steel appliances, granite countertops, and custom pantry storage. The primary suite includes a walk-in closet and spa-style en-suite with dual vanities. A versatile den offers the perfect space for a home office or workout area. In-unit laundry and all appliances included. Building Amenities Include: Rooftop pool with skyline & lake views Sundeck with grilling stations & lounge seating Penthouse-level resident lounge and rentable party room 24-hour door staff, secure package/mailroom On-site fitness center and individual storage Dog-friendly building with private pet access door Heated indoor garage parking included in price. Unbeatable Location: Just steps from the lakefront, Soldier Field, Museum Campus, Burnham Harbor, Northerly Island, and the pedway connection to McCormick Place. Nearby Retail & Restaurants: Mariano's, Trader Joe's, Target, Whole Foods, and Jewel-Osco all within minutes Walk to local favorites like Victory Tap, Flo & Santos, Eleven City Diner, Chicago Waffles, Tapas Valencia, and Aurelio's Pizza Grab coffee at Spoke & Bird, brunch at Yolk, or cocktails at VU Rooftop Bar Close to Roosevelt Collection shops (including Icon Theaters, H&M, Ulta, and Potbelly) Easy access to the Green, Red, and Orange Lines, Metra, and express bus routes Surrounded by historic mansions and tree-lined boulevards, this peaceful pocket of the South Loop gives you access to everything - without the noise. Don't miss your chance to live in a stunning, full-amenity high-rise at the heart of everything South Loop has to offer.
Closed
$490,001
1629 S Prairie Ave Unit 2509, Chicago, IL 60616
2beds
1,224sqft
Condominium, Single Family Residence
Built in 2009
-- sqft lot
$494,800 Zestimate®
$400/sqft
$3,374 Estimated rent
Home value
$494,800
$465,000 - $529,000
$3,374/mo
Zestimate® history
Owner options
List your home for rent
$3,374/mo
Rent Zestimate®
Find your next renter with Zillow Rental Manager. Plus, with online applications, you can quickly screen prospective tenants – for free.
$3,374/mo
Rent Zestimate®
Refinance and save
$4,271/mo
Est. payment
Refinancing to a lower rate could help reduce your monthly payments and save thousands over the life of the loan.
$4,271/mo
Est. payment
Explore your selling options
Work with a Zillow partner agent
Leverage their expertise and Zillow's premium Showcase listings to get your home seen by more buyers.
Get startedList with your own agent
Get your home in front of millions of buyers by listing it on Zillow.
Learn how to do itSell it yourself
Take full control of how buyers see your home on Zillow by listing For Sale by Owner (FSBO).
List your homeWhat's special
Zillow last checked:
Listing updated:
Listed by:
Nayibe Garces 773-805-5325,
Prello Realty
Bought with:
Suchi Bhagat
Compass
Source: MRED as distributed by MLS GRID,MLS#: 12530456
Facts & features
Interior
Bedrooms & bathrooms
- Bedrooms: 2
- Bathrooms: 2
- Full bathrooms: 2
Rooms
- Room types: Den
Primary bedroom
- Features: Flooring (Carpet), Bathroom (Full)
- Level: Main
- Area: 143 Square Feet
- Dimensions: 13X11
Bedroom 2
- Features: Flooring (Carpet)
- Level: Main
- Area: 132 Square Feet
- Dimensions: 12X11
Den
- Features: Flooring (Hardwood)
- Level: Main
- Area: 56 Square Feet
- Dimensions: 8X7
Kitchen
- Features: Kitchen (Eating Area-Breakfast Bar, Island, Pantry-Closet), Flooring (Hardwood)
- Level: Main
- Area: 100 Square Feet
- Dimensions: 10X10
Living room
- Features: Flooring (Hardwood)
- Level: Main
- Area: 308 Square Feet
- Dimensions: 22X14
Heating
- Forced Air, Steam
Cooling
- Central Air
Appliances
- Included: Range, Microwave, Dishwasher, Refrigerator, Freezer, Washer, Dryer, Disposal
- Laundry: Washer Hookup
Features
- Sauna, Elevator, Storage
- Flooring: Hardwood
- Basement: None
Interior area
- Total structure area: 0
- Total interior livable area: 1,224 sqft
Property
Parking
- Total spaces: 1
- Parking features: Concrete, Heated Driveway, Heated Garage, Yes, Garage Owned, Attached, Garage
- Attached garage spaces: 1
- Has uncovered spaces: Yes
Accessibility
- Accessibility features: No Disability Access
Features
- Patio & porch: Roof Deck, Deck, Patio
- Exterior features: Balcony, Outdoor Grill
- Pool features: Above Ground
- Has view: Yes
- View description: Water, Back of Property, Side(s) of Property
- Has water view: Yes
- Water view: Water,Back of Property,Side(s) of Property
- Waterfront features: Lake Front
Lot
- Features: Landscaped
Details
- Additional parcels included: 17223040921289
- Parcel number: 17223040921207
- Special conditions: None
- Other equipment: TV-Cable, Intercom
Construction
Type & style
- Home type: Condo
- Property subtype: Condominium, Single Family Residence
Materials
- Glass, Concrete
- Foundation: Concrete Perimeter
- Roof: Other
Condition
- New construction: No
- Year built: 2009
Utilities & green energy
- Electric: Circuit Breakers, 100 Amp Service
- Sewer: Public Sewer
- Water: Lake Michigan
Community & HOA
Community
- Features: Park
- Security: Security System, Fire Sprinkler System, Carbon Monoxide Detector(s)
- Subdivision: Adler Place
HOA
- Has HOA: Yes
- Amenities included: Bike Room/Bike Trails, Door Person, Elevator(s), Exercise Room, On Site Manager/Engineer, Park, Party Room, Sundeck, Pool
- Services included: Heat, Air Conditioning, Water, Parking, Doorman, Exercise Facilities, Pool, Exterior Maintenance, Lawn Care, Scavenger, Snow Removal
- HOA fee: $759 monthly
Location
- Region: Chicago
Financial & listing details
- Price per square foot: $400/sqft
- Tax assessed value: $383,250
- Annual tax amount: $8,473
- Date on market: 12/11/2025
- Listing terms: Conventional
- Ownership: Condo
Price history
| Date | Event | Price |
|---|---|---|
| 2/20/2026 | Sold | $490,001+1%$400/sqft |
Source:  MRED as distributed by MLS GRID #12530456 Report a problem MRED as distributed by MLS GRID #12530456 Report a problem | ||
| 1/9/2026 | Contingent | $485,000$396/sqft |
Source: MRED as distributed by MLS GRID #12530456 Report a problem | ||
| 12/16/2025 | Price change | $485,000-2.8%$396/sqft |
Source: MRED as distributed by MLS GRID #12530456 Report a problem | ||
| 12/11/2025 | Listed for sale | $499,000+4.5%$408/sqft |
Source: MRED as distributed by MLS GRID #12530456 Report a problem | ||
| 9/28/2017 | Sold | $477,500+3.8%$390/sqft |
Source: MRED as distributed by MLS GRID #09706193 Report a problem | ||
| 8/9/2017 | Pending sale | $460,000$376/sqft |
Source: @properties #09706193 Report a problem | ||
| 7/31/2017 | Listed for sale | $460,000+8.4%$376/sqft |
Source: @properties #09706193 Report a problem | ||
| 2/24/2009 | Sold | $424,180$347/sqft |
Source: Agent Provided Report a problem | ||
Public tax history
| Year | Property taxes | Tax assessment |
|---|---|---|
| 2024 | $7,728 -7.9% | $38,325 -3.3% |
| 2023 | $8,389 +2.6% | $39,631 |
| 2022 | $8,177 +2.3% | $39,631 |
| 2021 | $7,993 +6.4% | $39,631 +17.5% |
| 2020 | $7,512 +1.8% | $33,720 -8.2% |
| 2019 | $7,379 +1.7% | $36,726 |
| 2018 | $7,255 +15.6% | $36,726 +26% |
| 2017 | $6,277 +26% | $29,157 |
| 2016 | $4,982 +10.3% | $29,157 |
| 2015 | $4,519 +7.8% | $29,157 +8% |
| 2014 | $4,193 +2.5% | $27,000 |
| 2013 | $4,091 -16.8% | $27,000 -14.8% |
| 2012 | $4,918 +15.1% | $31,684 +6.6% |
| 2011 | $4,273 -17.3% | $29,736 -11.4% |
| 2010 | $5,167 +14.5% | $33,570 +16% |
| 2009 | $4,513 | $28,943 |
Find assessor info on the county website
Neighborhood: South Loop
Nearby homes
- $486,7002 bd2 ba1.3k sqft1629 S Prairie Ave #1006, Chicago, IL 60616Off Market
- $439,8002 bd2 ba1.2k sqft1629 S Prairie Ave #1109, Chicago, IL 60616Off Market
- $441,7002 bd2 ba1.2k sqft1629 S Prairie Ave #1309, Chicago, IL 60616Off Market
- $441,9002 bd2 ba1.2k sqft1629 S Prairie Ave #1409, Chicago, IL 60616Off Market
- $457,200-- bd-- ba-- sqft1629 S Prairie Ave UNIT 1506, Chicago, IL 60616Off Market
- $472,900-- bd-- ba-- sqft1629 S Prairie Ave UNIT 1909, Chicago, IL 60616Off Market
- $453,7002 bd2 ba1.2k sqft1629 S Prairie Ave #2108, Chicago, IL 60616Off Market
- $449,8002 bd2 ba1.2k sqft1629 S Prairie Ave #2209, Chicago, IL 60616Off Market
- $373,0001 bd1 ba813 sqft1629 S Prairie Ave #2607, Chicago, IL 60616Sold
Nearby schools
GreatSchools rating
- 8/10South Loop Elementary SchoolGrades: PK-8Distance: 0.4 mi
- 1/10Phillips Academy High SchoolGrades: 9-12Distance: 2.4 mi
Schools provided by the listing agent
- Elementary: South Loop Elementary School
- Middle: Jones College Prep High School
- High: Perspectives Charter High School
- District: 299
Source: MRED as distributed by MLS GRID. This data may not be complete. We recommend contacting the local school district to confirm school assignments for this home.
Get a cash offer in 3 minutes
Find out how much your home could sell for in as little as 3 minutes with a no-obligation cash offer.
Estimated market value
$494,800
Get a cash offer in 3 minutes
Find out how much your home could sell for in as little as 3 minutes with a no-obligation cash offer.
Estimated market value
$494,800
- Illinois
- Cook County
- Chicago
- 60616
- South Loop
- 1629 S Prairie Ave Unit 2509
Nearby cities
Nearby neighborhoods
Nearby zip codes
Other Chicago Topics
