Skip main navigation
Closed
  • $320,000

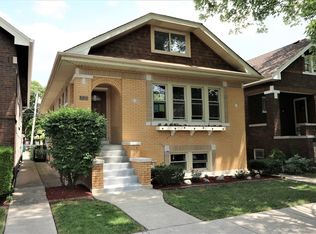
    1629 Scoville Ave, Berwyn, IL 60402

    3beds
    3,179sqft
    Single Family Residence
    Built in 1926
    3,780 Square Feet Lot
    $454,000 Zestimate®
    $101/sqft
    $2,509 Estimated rent

    Home value

    $454,000

    $413,000 - $504,000

    $2,509/mo

    Zestimate® history
    Loading
    Loading...

    Owner options

    List your home for rent

    $2,509/mo

    Rent Zestimate®

    Find your next renter with Zillow Rental Manager. Plus, with online applications, you can quickly screen prospective tenants – for free.

    Learn more

    $2,509/mo

    Rent Zestimate®

    Refinance and save

    $2,259/mo

    Est. payment

    Refinancing to a lower rate could help reduce your monthly payments and save thousands over the life of the loan.

    See today's rates

    $2,259/mo

    Est. payment

    Explore your selling options

    Work with a Zillow partner agent

    Leverage their expertise and Zillow's premium Showcase listings to get your home seen by more buyers.

    Get started

    List with your own agent

    Get your home in front of millions of buyers by listing it on Zillow.

    Learn how to do it

    Sell it yourself

    Take full control of how buyers see your home on Zillow by listing For Sale by Owner (FSBO).

    List your home

    What's special

    Well maintained Octagon California Brick Bungalow on a quiet North Berwyn block; with a 2 1/2 car garage and spacious yard. Home features beautiful stained glass windows, some original hardwood flooring, and unique crystal doorknobs. Main floor: Original hardwood floors in the freshly painted kitchen, Venetian paint in dining and living room areas, two bedrooms, a completely remodeled bathroom with linen closet, large kitchen with a walk-in pantry, and a cozy room for an office space or reading area. Finished basement includes: Kitchen; full bathroom; wet bar; cold cellar; laundry room; Recreation room with an additional dining area. Finished attic: large loft bedroom, walk in closet, electric fireplace and ample storage. Home is centrally located to 290 and I55; Minutes to Downtown, Oak Park, and Oakbrook. Also, close proximity to schools, parks, restaurants, and shopping. The roof on the house and garage are 10 years old. Sold As-is. Agent related to seller.

    Zillow last checked:

    Listing updated:

    Listing courtesy of:

    Danielle Devito 312-615-6828,

    @properties Christie's International Real Estate

    Bought with:

    Swati Saxena, BPOR,SFR

    Baird & Warner

    Source: MRED as distributed by MLS GRID,MLS#: 11821001MLS Logo

    Facts & features

    Interior

    Bedrooms & bathrooms
    • Bedrooms: 3
    • Bathrooms: 2
    • Full bathrooms: 2
    Primary bedroom
    • Level: Second
    • Area: 264 Square Feet
    • Dimensions: 12X22
    Bedroom 2
    • Level: Main
    • Area: 117 Square Feet
    • Dimensions: 9X13
    Bedroom 3
    • Level: Main
    • Area: 90 Square Feet
    • Dimensions: 9X10
    Dining room
    • Level: Main
    • Area: 132 Square Feet
    • Dimensions: 11X12
    Kitchen
    • Level: Main
    • Area: 121 Square Feet
    • Dimensions: 11X11
    Kitchen 2nd
    • Level: Basement
    • Area: 117 Square Feet
    • Dimensions: 9X13
    Laundry
    • Level: Basement
    • Area: 153 Square Feet
    • Dimensions: 9X17
    Living room
    • Level: Main
    • Area: 182 Square Feet
    • Dimensions: 14X13
    Recreation room
    • Level: Basement
    • Area: 609 Square Feet
    • Dimensions: 21X29
    Sitting room
    • Level: Main
    • Area: 105 Square Feet
    • Dimensions: 15X7
    Heating
    • Radiator(s)
    Cooling
    • Wall Unit(s)
    Features
    • Basement: Finished,Walk-Out Access
    Interior area
    • Total structure area: 0
    • Total interior livable area: 3,179 sqft

    Property

    Parking
    • Total spaces: 2
    • Parking features: On Site, Garage Owned, Detached, Garage
    • Garage spaces: 2
    Accessibility
    • Accessibility features: No Disability Access
    Features
    • Stories: 2
    Lot
    • Size: 3,780 sqft
    Details
    • Parcel number: 16194050150000
    • Special conditions: List Broker Must Accompany

    Construction

    Type & style
    • Home type: SingleFamily
    • Property subtype: Single Family Residence
    Materials
    • Brick
    Condition
    • New construction: No
    • Year built: 1926

    Utilities & green energy

    • Sewer: Public Sewer
    • Water: Public

    Community & neighborhood

    Location
    • Region: Berwyn

    HOA & financial

    HOA
    • Services included: None

    Other

    Other facts
    • Listing terms: Conventional
    • Ownership: Fee Simple

    Price history

    DateEventPrice
    8/2/2024Sold$320,000-3%$101/sqft
    Source: MRED as distributed by MLS GRID #11821001 Report a problem
    7/23/2024Pending sale$330,000$104/sqft
    Source: MRED as distributed by MLS GRID #11821001 Report a problem
    6/17/2024Contingent$330,000$104/sqft
    Source: MRED as distributed by MLS GRID #11821001 Report a problem
    5/7/2024Price change$330,000-2.9%$104/sqft
    Source: MRED as distributed by MLS GRID #11821001 Report a problem
    4/22/2024Price change$340,000-0.7%$107/sqft
    Source: MRED as distributed by MLS GRID #11821001 Report a problem
    3/8/2024Listed for sale$342,500$108/sqft
    Source: MRED as distributed by MLS GRID #11821001 Report a problem
    1/28/2024Contingent$342,500$108/sqft
    Source: MRED as distributed by MLS GRID #11821001 Report a problem
    10/27/2023Price change$342,500-0.7%$108/sqft
    Source: MRED as distributed by MLS GRID #11821001 Report a problem
    9/12/2023Price change$345,000-1.4%$109/sqft
    Source: MRED as distributed by MLS GRID #11821001 Report a problem
    6/30/2023Listed for sale$350,000$110/sqft
    Source: MRED as distributed by MLS GRID #11821001 Report a problem

    Public tax history

    YearProperty taxesTax assessment
    2024-- $25,394 +0%
    2023$6,108 +171.8%$25,393 +34.7%
    2022$2,247 +7.8%$18,848
    2021$2,084 +10.2%$18,848
    2020$1,891 -18.5%$18,848 +18.2%
    2019$2,319 +3.9%$15,941
    2018$2,232 -47.8%$15,941 -7.3%
    2017$4,271 +26.4%$17,200 +40.2%
    2016$3,379 +4.7%$12,270
    2015$3,226 +1.7%$12,270
    2014$3,174 +24.1%$12,270 +5.4%
    2013$2,557 -17.4%$11,637 -13.6%
    2012$3,098 -22.7%$13,463 -11.5%
    2011$4,005 +5.7%$15,218 -4.3%
    2010$3,791 -0.8%$15,910 -9.4%
    2009$3,822 +10.7%$17,561 -19.8%
    2008$3,454 -4%$21,904 +1%
    2007$3,598 +11%$21,683
    2006$3,242 -9.8%$21,683
    2005$3,594 +3.7%$21,683 +43.7%
    2004$3,464 +1%$15,086
    2003$3,429 +5.8%$15,086
    2002$3,242 +32%$15,086 +30.8%
    2001$2,457 -1.5%$11,533
    2000$2,495 $11,533
    1999$2,495 $11,533

    Find assessor info on the county website

    Neighborhood: 60402

    Nearby schools

    GreatSchools rating
    Schools provided by the listing agent
    • District: 98

    Source: MRED as distributed by MLS GRID. This data may not be complete. We recommend contacting the local school district to confirm school assignments for this home.

    Get a cash offer in 3 minutes
    Find out how much your home could sell for in as little as 3 minutes with a no-obligation cash offer.
    Estimated market value
    $454,000
    Get a cash offer in 3 minutes
    Find out how much your home could sell for in as little as 3 minutes with a no-obligation cash offer.
    Estimated market value
    $454,000