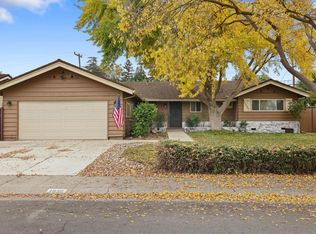
Take a Look!! Pride of ownership with this 1962 home in the very desirable Lincoln Village area. This 3 bed and 2 full bath has so many great features and is move in ready for a wonderful family to call it HOME. Close to Lincoln Unified Schools - Lincoln High school and Lincoln Elementary. Updated and upgraded features include a updated electric panel grounded 120V to all rooms, Emergency Generator hook up and panel, New PEX plumbing from water main throughout the home, newer sewer line, updated kitchens and baths, new gas or electric range top, New Simonton Windows and Sliders, Ceiling Insulation home, Paneled garage, New wiring and insulation, New insulated garage door and opener, New 10X12 foot Tuff Shed on a 10X12 foot slab, Newer driveway concrete slab, Newer patio concrete slab, Yard sprinkler system, and fruit trees in the low maintenance backyard. Recessed lighting, freshly painted exterior, last year. Newer dishwasher just put in.
Closed
$525,000
1629 Seward Way, Stockton, CA 95207
3beds
1,940sqft
Single Family Residence
Built in 1962
8,302 Square Feet Lot
$525,900 Zestimate®
$271/sqft
$2,577 Estimated rent
Home value
$525,900
$500,000 - $552,000
$2,577/mo
Zestimate® history
Owner options
List your home for rent
$2,577/mo
Rent Zestimate®
Find your next renter with Zillow Rental Manager. Plus, with online applications, you can quickly screen prospective tenants – for free.
$2,577/mo
Rent Zestimate®
Refinance and save
$3,812/mo
Est. payment
Refinancing to a lower rate could help reduce your monthly payments and save thousands over the life of the loan.
$3,812/mo
Est. payment
Explore your selling options
Work with a Zillow partner agent
Leverage their expertise and Zillow's premium Showcase listings to get your home seen by more buyers.
Get startedList with your own agent
Get your home in front of millions of buyers by listing it on Zillow.
Learn how to do itSell it yourself
Take full control of how buyers see your home on Zillow by listing For Sale by Owner (FSBO).
List your homeWhat's special
Fruit treesPaneled garageNew pex plumbingNew wiringNew insulated garage doorUpdated electric panelNew simonton windows
Zillow last checked:
Listing updated:
Listed by:
Mia Carmona DRE #01762973 209-645-4642,
Grupe Real Estate
Bought with:
Mia Carmona, DRE #01762973
Grupe Real Estate
Source: MetroList Services of CA,MLS#: 224113100Originating MLS: MetroList Services, Inc.
Facts & features
Interior
Bedrooms & bathrooms
- Bedrooms: 3
- Bathrooms: 2
- Full bathrooms: 2
Rooms
- Room types: Dining Room, Family Room, Kitchen, Laundry, Living Room, Possible Guest
Primary bedroom
- Features: Closet
Primary bathroom
- Features: Shower Stall(s)
Dining room
- Features: Space in Kitchen, Dining/Living Combo
Kitchen
- Features: Quartz Counter, Skylight(s), Granite Counters
Heating
- Central, Fireplace(s)
Cooling
- Central Air
Appliances
- Included: Built-In Electric Oven, Free-Standing Refrigerator, Built-In Gas Oven, Dishwasher, Disposal, Microwave, ENERGY STAR Qualified Appliances
- Laundry: Laundry Room, Inside
Features
- Flooring: Carpet, Tile
- Windows: Skylight(s)
- Number of fireplaces: 1
- Fireplace features: Family Room, Gas
Interior area
- Total structure area: 0
- Total interior livable area: 1,940 sqft
Property
Parking
- Total spaces: 4
- Parking features: Garage Faces Front
- Garage spaces: 2
- Uncovered spaces: 2
Features
- Levels: One
- Stories: 1
- Fencing: Back Yard,Fenced,Wood
Lot
- Size: 8,302 Square Feet
- Features: Auto Sprinkler F&R, Shape Regular, Street Lights, Landscape Back, Landscape Front, Low Maintenance
Details
- Additional structures: Shed(s)
- Parcel number: 097260030000
- Zoning: R1
- Special conditions: Standard
Construction
Type & style
- Home type: SingleFamily
- Architectural style: Ranch
- Property subtype: Single Family Residence
Materials
- Stone, Stucco, Wood
- Foundation: Raised
- Roof: Shingle
Condition
- Year built: 1962
Utilities & green energy
- Electric: 220 Volts in Kitchen, 220 Volts in Laundry
- Sewer: Public Sewer
- Water: Public
- Utilities for property: Cable Available, Internet Available
Community & HOA
HOA
- Has HOA: Yes
- Amenities included: Pool
- Services included: Common Areas, Pool
- HOA fee: $270 annually
Location
- Region: Stockton
Financial & listing details
- Price per square foot: $271/sqft
- Tax assessed value: $259,442
- Price range: $525K - $525K
- Date on market: 9/20/2026
- Road surface type: Asphalt, Paved
Price history
| Date | Event | Price |
|---|---|---|
| 12/9/2024 | Sold | $525,000$271/sqft |
Source: MetroList Services of CA #224113100 Report a problem | ||
| 10/31/2024 | Pending sale | $525,000$271/sqft |
Source: MetroList Services of CA #224113100 Report a problem | ||
| 10/8/2024 | Listed for sale | $525,000+65.1%$271/sqft |
Source: MetroList Services of CA #224113100 Report a problem | ||
| 2/9/2021 | Listing removed | -- |
Source: Owner Report a problem | ||
| 1/12/2016 | Sold | $318,000-2.2%$164/sqft |
Source: Public Record Report a problem | ||
| 9/8/2015 | Price change | $325,000-2.4%$168/sqft |
Source: Owner Report a problem | ||
| 8/18/2015 | Price change | $333,000-1.5%$172/sqft |
Source: Owner Report a problem | ||
| 7/31/2015 | Listed for sale | $338,000$174/sqft |
Source: Owner Report a problem | ||
Public tax history
| Year | Property taxes | Tax assessment |
|---|---|---|
| 2026 | -- | $259,442 +2% |
| 2025 | $3,023 +27.2% | $254,356 -31% |
| 2024 | $2,376 -1.7% | $368,884 +2% |
| 2023 | $2,417 +0.1% | $361,652 +2% |
| 2022 | $2,416 -38.8% | $354,562 +2% |
| 2021 | $3,947 +0.1% | $347,611 +1% |
| 2020 | $3,945 +1.6% | $344,048 +2% |
| 2019 | $3,881 +1.8% | $337,303 +2% |
| 2018 | $3,813 -0.7% | $330,690 +2% |
| 2017 | $3,841 +61.6% | $324,207 +74.1% |
| 2016 | $2,377 +0.9% | $186,241 +1.5% |
| 2015 | $2,355 +1.3% | $183,444 +2% |
| 2014 | $2,324 | $179,851 +0.5% |
| 2013 | -- | $179,039 +2% |
| 2012 | -- | $175,529 +2% |
| 2011 | -- | $172,088 +0.8% |
| 2010 | -- | $170,802 -0.2% |
| 2009 | -- | $171,209 +2% |
| 2008 | -- | $167,851 +2% |
| 2007 | -- | $164,561 +2% |
| 2006 | -- | $161,335 +2% |
| 2005 | -- | $158,173 +2% |
| 2004 | -- | $155,073 +1.9% |
| 2003 | -- | $152,231 +4% |
| 2002 | -- | $146,321 |
| 2001 | -- | $146,321 |
Find assessor info on the county website
Neighborhood: Parkwoods
Nearby homes
- $544,2004 bd2 ba1.9k sqft1621 Seward Way, Stockton, CA 95207Off Market

- $508,0003 bd3 ba2.2k sqft1637 Seward Way, Stockton, CA 95207Off Market
- $522,0003 bd2 ba1.9k sqft1620 Cameron Way, Stockton, CA 95207Sold
- $464,3003 bd2 ba1.5k sqft1618 Cameron Way, Stockton, CA 95207Off Market
- $507,8003 bd2 ba1.7k sqft1638 Cameron Way, Stockton, CA 95207Off Market
- $501,0003 bd2 ba1.9k sqft1701 Seward Way, Stockton, CA 95207Sold
- $494,4003 bd2 ba1.4k sqft1613 Seward Way, Stockton, CA 95207Off Market
- $510,0004 bd2 ba1.9k sqft1626 Seward Way, Stockton, CA 95207Sold
Nearby schools
GreatSchools rating
- 6/10Lincoln Elementary SchoolGrades: K-6Distance: 0.6 mi
- 5/10Sierra Middle SchoolGrades: 7-8Distance: 0.3 mi
- 7/10Lincoln High SchoolGrades: 9-12Distance: 0.3 mi
Get a cash offer in 3 minutes
Find out how much your home could sell for in as little as 3 minutes with a no-obligation cash offer.
Estimated market value
$525,900
Get a cash offer in 3 minutes
Find out how much your home could sell for in as little as 3 minutes with a no-obligation cash offer.
Estimated market value
$525,900
- California
- San Joaquin County
- Stockton
- 95207
- Parkwoods
- 1629 Seward Way
