Be home for the holidays!!!! Your beautifully remodeled home in Four Pointes awaits! Settled in a quiet cul de sac, this home features fresh curb appeal on a huge private lot! The massive back yard features a lovely screened in 3 season room ( with electric ) and your friends will be green with envy over the spacious storage shed with its own garage door and electricity for all your tools and toys!!! Inside you will love the beauty and ease of the maintenance free luxury vinyl flooring throughout! White trim and new white doors!!! The kitchen is a wide open space boasting white cabinets, stainless appliances and granite countertops!! It's such a bright and open space with tons of counter space and excellent storage within the large pantry too! The eat in space is large enough for an expanded table and it overlooks the spacious deck and yard. The living and dining room are connected and can be set up for how you want to live, this could be 1 big great room! The first floor has wonderful storage and an oversized laundry room. Upstairs you will be impressed by the size of the 3 bedrooms, all with excellent closet space and fresh paint, there's literally nothing to do here. The primary bedroom boasts it's own private full bathroom that has just been renovated with new tile in the shower and a new vanity and mirror. The guest bath also has just been beautifully remodeled! Out back the expansive deck is perfect for hosting large gatherings, and enjoy lounging in the screened in gazebo for bug free nights! The huge yard is fenced in. Even the garage has been updated with a gleaming epoxy floor, can lighting, insulation and pull down stairs for easy access to the attic. Location, location, location! Minutes from shopping in Oswego and Aurora and convenient to the Rt. 59 train station. This home checks all the boxes and can be yours now before the holiday season begins! A Ton of updates are done so you don't have to budget for them! 2025 - NEW water heater, NEW flooring on 2nd level and foyer, NEW carpet on the stairs,2 NEW bathroom vanities and NEW tile floor in guest bath, NEW bathtub in the primary bath, shower tile in Primary bath, ALL NEW interior and exterior doors, and NEW closet doors in bedrooms and hall. NEW carpet in gazebo and door, All rooms have been painted. 2023 - Epoxy on garage floor, insulation, and added pull down ladder and electric.
Closed
$380,000
1629 Silver Springs Ct, Aurora, IL 60504
3beds
1,699sqft
Single Family Residence
Built in 1995
-- sqft lot
$390,900 Zestimate®
$224/sqft
$2,846 Estimated rent
Home value
$390,900
$352,000 - $434,000
$2,846/mo
Zestimate® history
Owner options
List your home for rent
$2,846/mo
Rent Zestimate®
Find your next renter with Zillow Rental Manager. Plus, with online applications, you can quickly screen prospective tenants – for free.
$2,846/mo
Rent Zestimate®
Refinance and save
$2,749/mo
Est. payment
Refinancing to a lower rate could help reduce your monthly payments and save thousands over the life of the loan.
$2,749/mo
Est. payment
Explore your selling options
Work with a Zillow partner agent
Leverage their expertise and Zillow's premium Showcase listings to get your home seen by more buyers.
Get startedList with your own agent
Get your home in front of millions of buyers by listing it on Zillow.
Learn how to do itSell it yourself
Take full control of how buyers see your home on Zillow by listing For Sale by Owner (FSBO).
List your homeWhat's special
Screened in gazeboExcellent closet spaceFresh paintLarge pantryFresh curb appealQuiet cul de sacTons of counter space
Zillow last checked:
Listing updated:
Listed by:
Jennifer Drohan (630)292-2696,
Keller Williams Infinity
Bought with:
Wendy Pawlak, CSC
Keller Williams Experience
Source: MRED as distributed by MLS GRID,MLS#: 12511890
Facts & features
Interior
Bedrooms & bathrooms
- Bedrooms: 3
- Bathrooms: 3
- Full bathrooms: 2
- 1/2 bathrooms: 1
Rooms
- Room types: No additional rooms
Primary bedroom
- Features: Flooring (Other), Bathroom (Full)
- Level: Second
- Area: 140 Square Feet
- Dimensions: 14X10
Bedroom 2
- Level: Second
- Area: 132 Square Feet
- Dimensions: 12X11
Bedroom 3
- Features: Flooring (Other)
- Level: Second
- Area: 130 Square Feet
- Dimensions: 13X10
Dining room
- Features: Flooring (Other)
- Level: Main
- Area: 140 Square Feet
- Dimensions: 14X10
Kitchen
- Features: Kitchen (Pantry-Closet), Flooring (Other)
- Level: Main
- Area: 99 Square Feet
- Dimensions: 11X9
Laundry
- Level: Main
- Area: 70 Square Feet
- Dimensions: 7X10
Living room
- Features: Flooring (Other)
- Level: Main
- Area: 216 Square Feet
- Dimensions: 18X12
Heating
- Natural Gas
Cooling
- Central Air
Features
- Basement: None
Interior area
- Total structure area: 0
- Total interior livable area: 1,699 sqft
Property
Parking
- Total spaces: 2
- Parking features: Asphalt, Yes, Garage Owned, Attached, Garage
- Attached garage spaces: 2
Accessibility
- Accessibility features: No Disability Access
Features
- Stories: 2
- Patio & porch: Deck, Screened
- Fencing: Fenced
Lot
- Dimensions: 45X136X125X188
- Features: Cul-De-Sac
Details
- Additional structures: Workshop
- Parcel number: 1536427016
- Special conditions: None
- Other equipment: Ceiling Fan(s)
Construction
Type & style
- Home type: SingleFamily
- Property subtype: Single Family Residence
Materials
- Aluminum Siding
Condition
- New construction: No
- Year built: 1995
Utilities & green energy
- Sewer: Public Sewer
- Water: Public
Community & HOA
Community
- Security: Carbon Monoxide Detector(s)
- Subdivision: Four Pointes
HOA
- Services included: None
Location
- Region: Aurora
Financial & listing details
- Price per square foot: $224/sqft
- Tax assessed value: $328,386
- Annual tax amount: $8,852
- Date on market: 11/7/2025
- Listing terms: Conventional
- Ownership: Fee Simple w/ HO Assn.
Price history
| Date | Event | Price |
|---|---|---|
| 1/30/2026 | Sold | $380,000-2.3%$224/sqft |
Source:  MRED as distributed by MLS GRID #12511890 Report a problem MRED as distributed by MLS GRID #12511890 Report a problem | ||
| 12/19/2025 | Contingent | $389,000$229/sqft |
Source: MRED as distributed by MLS GRID #12511890 Report a problem | ||
| 11/7/2025 | Listed for sale | $389,000+57.2%$229/sqft |
Source: MRED as distributed by MLS GRID #12511890 Report a problem | ||
| 1/27/2021 | Sold | $247,500$146/sqft |
Source: Public Record Report a problem | ||
| 11/16/2020 | Sold | $247,500+1%$146/sqft |
Source: MRED as distributed by MLS GRID #10904719 Report a problem | ||
| 10/15/2020 | Pending sale | $245,000$144/sqft |
Source: Charles Rutenberg Realty of IL #10904719 Report a problem | ||
| 10/14/2020 | Listed for sale | $245,000+22.5%$144/sqft |
Source: Charles Rutenberg Realty of IL #10904719 Report a problem | ||
| 3/16/2016 | Sold | $200,000-2.4%$118/sqft |
Source: Agent Provided Report a problem | ||
| 2/1/2016 | Pending sale | $204,900$121/sqft |
Source: Coldwell Banker Honig-Bell #09104323 Report a problem | ||
| 1/21/2016 | Price change | $204,900-6.8%$121/sqft |
Source: Coldwell Banker Honig-Bell #09104323 Report a problem | ||
| 12/19/2015 | Listed for sale | $219,900+65.3%$129/sqft |
Source: Homepath #09104323 Report a problem | ||
| 12/15/1994 | Sold | $133,000$78/sqft |
Source: Public Record Report a problem | ||
Public tax history
| Year | Property taxes | Tax assessment |
|---|---|---|
| 2024 | $8,852 +4.4% | $109,462 +11.9% |
| 2023 | $8,481 +2.7% | $97,804 +9.6% |
| 2022 | $8,258 +4.8% | $89,237 +7.4% |
| 2021 | $7,877 +11% | $83,081 +7.7% |
| 2020 | $7,098 -8.1% | $77,170 +1.3% |
| 2019 | $7,720 +6.5% | $76,175 +5.7% |
| 2018 | $7,246 -5% | $72,085 -2.3% |
| 2017 | $7,626 -0.2% | $73,748 +10.6% |
| 2016 | $7,641 | $66,676 +11.2% |
| 2015 | -- | $59,966 +6.8% |
| 2014 | -- | $56,141 +1.4% |
| 2013 | -- | $55,341 -8.4% |
| 2012 | -- | $60,405 -7.8% |
| 2011 | -- | $65,549 -14.6% |
| 2010 | -- | $76,720 -3.2% |
| 2009 | -- | $79,242 +6.1% |
| 2008 | -- | $74,713 -0.4% |
| 2007 | -- | $75,024 +6.6% |
| 2006 | -- | $70,366 +7.5% |
| 2005 | -- | $65,427 +6.7% |
| 2004 | -- | $61,307 +7.3% |
| 2003 | -- | $57,152 -1.3% |
| 2002 | -- | $57,905 +8.6% |
| 2001 | -- | $53,334 +6.6% |
| 2000 | -- | $50,037 |
Find assessor info on the county website
Neighborhood: 60504
Nearby homes
- $417,5004 bd3 ba2k sqft1634 Silver Springs Ct, Aurora, IL 60504Off Market
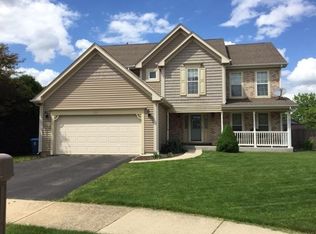
- $444,7005 bd3 ba2.2k sqft1633 Silver Springs Ct, Aurora, IL 60504Off Market
- $405,6004 bd3 ba1.4k sqft1637 Silver Springs Ct, Aurora, IL 60504Off Market

- $401,1003 bd3 ba1.5k sqft1638 Silver Springs Ct, Aurora, IL 60504Off Market
- $474,5005 bd3 ba2k sqft1642 Silver Spring Ct, Aurora, IL 60504Off Market
- $485,1005 bd3 ba2k sqft1642 Silver Springs Ct, Aurora, IL 60504Off Market
- $360,5003 bd2 ba1.4k sqft2128 Edinburgh Ln, Aurora, IL 60504Off Market
- $458,8004 bd3 ba2k sqft1641 Silver Springs Ct, Aurora, IL 60504Off Market
Nearby schools
GreatSchools rating
- 8/10The Wheatlands Elementary SchoolGrades: K-5Distance: 1 mi
- 7/10Bednarcik Junior High SchoolGrades: 6-8Distance: 2.4 mi
- 9/10Oswego East High SchoolGrades: 9-12Distance: 2.2 mi
Schools provided by the listing agent
- Elementary: The Wheatlands Elementary School
- Middle: Bednarcik Junior High School
- High: Oswego East High School
- District: 308
Source: MRED as distributed by MLS GRID. This data may not be complete. We recommend contacting the local school district to confirm school assignments for this home.
Get a cash offer in 3 minutes
Find out how much your home could sell for in as little as 3 minutes with a no-obligation cash offer.
Estimated market value
$390,900
Get a cash offer in 3 minutes
Find out how much your home could sell for in as little as 3 minutes with a no-obligation cash offer.
Estimated market value
$390,900
- Illinois
- Kane County
- Aurora
- 60504
- 1629 Silver Springs Ct
Nearby cities
Nearby neighborhoods
Nearby zip codes
Other Aurora Topics
