Skip main navigation
Off market
  • $671,200

    1629 Southampton Way, Mount Juliet, TN 37122

    4beds
    2,965sqft
    Single Family Residence
    Built in ----
    -- sqft lot
    $671,200 Zestimate®
    $226/sqft
    $3,216 Estimated rent

    Home value

    $671,200

    $638,000 - $705,000

    $3,216/mo

    Zestimate® history
    Loading
    Loading...

    Owner options

    List your home for rent

    $3,216/mo

    Rent Zestimate®

    Find your next renter with Zillow Rental Manager. Plus, with online applications, you can quickly screen prospective tenants – for free.

    Learn more

    $3,216/mo

    Rent Zestimate®

    Refinance and save

    $3,821/mo

    Est. payment

    Refinancing to a lower rate could help reduce your monthly payments and save thousands over the life of the loan.

    See today's rates

    $3,821/mo

    Est. payment

    Explore your selling options

    Work with a Zillow partner agent

    Leverage their expertise and Zillow's premium Showcase listings to get your home seen by more buyers.

    Get started

    List with your own agent

    Get your home in front of millions of buyers by listing it on Zillow.

    Learn how to do it

    Sell it yourself

    Take full control of how buyers see your home on Zillow by listing For Sale by Owner (FSBO).

    List your home

    What's special

    Two-car garageSeparate office roomKitchen islandModern kitchenBonus roomLaundry roomBuilt ceiling speakers

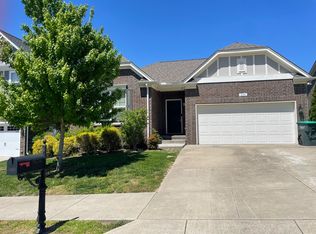
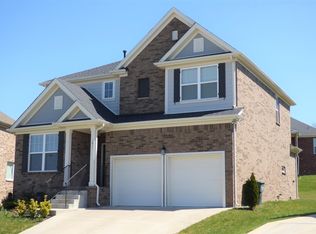
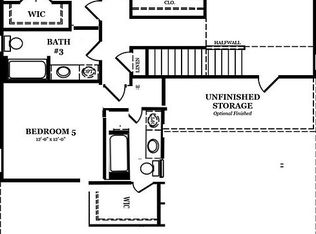
    Modern 4-Bedroom Home with Backyard Retreat & Prime Location in Mount Juliet Welcome to this beautifully maintained 4-bedroom, 3.5-bathroom home nestled in the highly sought-after Providence area of Mount Juliet. With nearly 3,000 sq ft of living space, this home combines comfort, convenience, and style perfect for families and professionals alike. Located in nearby Providence and Mount Juliet downtown area, you'll find convenience in its proximity to BJs,Walmart, Publix, Costco, Aldi and other restaurants like Chipotle, IHOP. With its well-designed layout, this property offers: A bright and spacious living room featuring hardwood floors that extend throughout the entire downstairs area except office room. Separate office room at the front. A modern kitchen complete with Samsung 28 CU.FT and stainless steel whirlpool appliances (dish washer, vent out microwave), granite countertops and a kitchen island. A large dining room perfect for family gatherings or entertaining. A spacious bonus room that can be utilized as a media room, office, or play area within built ceiling speakers. Four well-appointed bedrooms, including a master suite with huge master closet. Master bath has both marble standing shower and Oval luxury Soaking Bathtub. Three full bathrooms and a convenient half-bath. Half bath in downstairs and 3 other in upstairs. Including a guest bed room with attached bath. Additional amenities such as a laundry room (upstairs). Concrete Patio: Great for weekend BBQs, seating areas, or outdoor dining. Comes with Whirlpool Cabrio White Top Load Laundry Pair with WTW8500DW 27.5" Washer and WED8500DW 29" Electric Dryer for $50-mnth extra. A two-car garage and additional drive way parking. Full NEMA 14-50 electric car charging port. Residents can also enjoy the community swimming pool, providing a perfect space for relaxation and recreation. Home is equipped with modern home automation tools like keyless entry (AUGUST), ECOBEE smart thermostat and all most all switches are smart switches. The property is advantageously located near top-rated schools, with the elementary school being in close proximity, making it convenient for families. This property is perfect for those looking to enjoy the comfort of a tranquil residential setting while still being moments away from the best of Mount Juliet. Lease Length: Minimum 12-month lease required. Utilities: Tenant will pay for all utilities, including water, sewer, electricity, gas, and internet. Lawn care and general property maintenance are also the tenant's responsibility. Move-in Requirements: First month's rent and last month's rent are due at signing. Rental Insurance: Proof of active renters insurance is required prior to move-in. Background Screening: Mandatory for all adult occupants. Smoking Policy: No smoking permitted inside the home. Pet Policy: Small pets are welcome! A non-refundable pet deposit of $550 per pet is required, plus an additional $100 per month in rent for each pet. Top Schools Just Minutes Away: Springdale Elementary 1.3 miles West Wilson Middle 1.8 miles Mt. Juliet High 3.4 miles Owner responsible for HOA. Renter responsible for all utilities and lawn maintenance.

    This property is off market, which means it's not currently listed for sale or rent on Zillow. This may be different from what's available on other websites or public sources.
    Zillow last checked:

    Listing updated:

    Source: Zillow Rentals

    Facts & features

    Interior

    Bedrooms & bathrooms
    • Bedrooms: 4
    • Bathrooms: 4
    • Full bathrooms: 3
    • 1/2 bathrooms: 1
    Rooms
    • Room types: Office
    Heating
    • Baseboard
    Cooling
    • Central Air
    Appliances
    • Included: Dishwasher, Dryer, Freezer, Microwave, Oven, Refrigerator, Washer
    • Laundry: In Unit
    Features
    • Flooring: Carpet, Hardwood, Tile
    Interior area
    • Total interior livable area: 2,965 sqft

    Property

    Parking
    • Parking features: Attached, Garage
    • Has attached garage: Yes
    • Details: Contact manager
    Features
    • Patio & porch: Deck, Patio
    • Exterior features: Bicycle storage, Electric Vehicle Charging Station, Grand Entry & Open Concept Living, Heating system: Baseboard, Lawn, No Utilities included in rent, Spacious master bedroom, private backyard, spacious backyard
    Details
    • Parcel number: 076FB02500000

    Construction

    Type & style
    • Home type: SingleFamily
    • Property subtype: Single Family Residence

    Community & HOA

    Community
    • Deposit fee: $2,999
    • Pet fee: $50 monthly
    • Pet deposit fee: $300
    Location
    • Region: Mount Juliet

    Financial & listing details

    • Price per square foot: $226/sqft
    • Tax assessed value: $424,800
    • Annual tax amount: $2,144
    • Date on market: 5/29/2025
    • Date available: 06/25/2025
    • Lease term: 1 Year

    Price history

    DateEventPrice
    6/13/2025Listing removed$2,999$1/sqft
    Source: Zillow Rentals Report a problem
    5/29/2025Listed for rent$2,999-3.8%$1/sqft
    Source: Zillow Rentals Report a problem
    5/27/2025Listing removed$3,119$1/sqft
    Source: Zillow Rentals Report a problem
    5/17/2025Price change$3,119-3.1%$1/sqft
    Source: Zillow Rentals Report a problem
    5/15/2025Price change$3,219-0.3%$1/sqft
    Source: Zillow Rentals Report a problem
    5/1/2025Price change$3,229-1.8%$1/sqft
    Source: Zillow Rentals Report a problem
    4/17/2025Listed for rent$3,289+5.1%$1/sqft
    Source: Zillow Rentals Report a problem
    9/13/2023Listing removed--
    Source: Zillow Rentals Report a problem
    9/4/2023Listed for rent$3,129$1/sqft
    Source: Zillow Rentals Report a problem
    4/24/2017Sold$329,147$111/sqft
    Source: Public Record Report a problem

    Public tax history

    YearProperty taxesTax assessment
    2024$2,144 $106,200
    2023$2,144 $106,200
    2022$2,144 $106,200
    2021-- $106,200 +20.4%
    2020$2,368 +6.6%$88,200
    2019$2,222 -6.2%$88,200
    2018$2,368 0%$88,200
    2017$2,369 +345.7%$88,200 +418.8%
    2016$531 $17,000
    Find assessor info on the county website

    Neighborhood: 37122

    Nearby schools

    GreatSchools rating
    Get a cash offer in 3 minutes
    Find out how much your home could sell for in as little as 3 minutes with a no-obligation cash offer.
    Estimated market value
    $671,200
    Get a cash offer in 3 minutes
    Find out how much your home could sell for in as little as 3 minutes with a no-obligation cash offer.
    Estimated market value
    $671,200