Tucked within a prestigious, gated community with lake access, tennis, and clubhouse amenities, this beautifully appointed residence blends timeless design with effortless everyday living. Sun-filled, open-concept spaces showcase a gourmet kitchen with custom cabinetry, stone countertops, high-end appliances, and an oversized island that anchors the main level for casual meals and lively gatherings. The adjacent great room invites you to unwind by a statement fireplace, while expansive windows frame tranquil views of manicured grounds and mature plantings. A luxurious primary suite creates a private sanctuary with a spa-inspired bath featuring dual vanities, a soaking tub, and a separate shower, plus a generous walk-in closet. Flexible secondary rooms adapt to your life—think office, library, fitness, or media—supported by thoughtful storage and a smart flow for modern living.
Outdoor living is equally compelling. Step out to layered terraces and inviting seating areas that spill onto lush, professionally landscaped grounds perfect for alfresco dining or quiet mornings with coffee. The setting strikes a rare balance of serenity and convenience: peaceful, green, and beautifully maintained, yet close to community amenities that make every day feel like a retreat. Quality millwork, refined lighting, and thoughtful updates run throughout, elevating the home’s warm, sophisticated character. If you’ve been searching for a residence that feels both gracious and livable—with spaces that welcome friends as easily as they embrace solitude—this is the one to experience. Schedule your private tour and feel the lifestyle for yourself.
Closed
$800,000
1629 Southpoint Ln, New London, NC 28127
4beds
4,656sqft
Single Family Residence
Built in 1998
1.01 Acres Lot
$807,500 Zestimate®
$172/sqft
$3,954 Estimated rent
Home value
$807,500
Estimated sales range
Not available
$3,954/mo
Zestimate® history
Owner options
List your home for rent
$3,954/mo
Rent Zestimate®
Find your next renter with Zillow Rental Manager. Plus, with online applications, you can quickly screen prospective tenants – for free.
$3,954/mo
Rent Zestimate®
Refinance and save
$5,499/mo
Est. payment
Refinancing to a lower rate could help reduce your monthly payments and save thousands over the life of the loan.
$5,499/mo
Est. payment
Explore your selling options
Work with a Zillow partner agent
Leverage their expertise and Zillow's premium Showcase listings to get your home seen by more buyers.
Get startedList with your own agent
Get your home in front of millions of buyers by listing it on Zillow.
Learn how to do itSell it yourself
Take full control of how buyers see your home on Zillow by listing For Sale by Owner (FSBO).
List your homeWhat's special
Manicured groundsGourmet kitchenQuality millworkTranquil viewsHigh-end appliancesSeparate showerLayered terraces
Zillow last checked:
Listing updated:
Listed by:
Kristen Bernard kbernard@empowerhome.com,
Keller Williams South Park
Bought with:
Breon Allen
Old North State Realty
Source: Canopy MLS as distributed by MLS GRID,MLS#: 4267841
Facts & features
Interior
Bedrooms & bathrooms
- Bedrooms: 4
- Bathrooms: 5
- Full bathrooms: 4
- 1/2 bathrooms: 1
- Main level bedrooms: 4
Primary bedroom
- Level: Main
Bedroom s
- Level: Main
Bedroom s
- Level: Main
Bedroom s
- Level: Main
Bathroom full
- Level: Main
Bathroom full
- Level: Main
Bathroom full
- Level: Main
Bathroom half
- Level: Main
Bathroom full
- Level: Upper
Bonus room
- Level: Upper
Breakfast
- Level: Main
Dining room
- Level: Main
Other
- Level: Main
Kitchen
- Level: Main
Laundry
- Level: Main
Living room
- Level: Main
Recreation room
- Level: Main
Heating
- Forced Air, Propane
Cooling
- Ceiling Fan(s), Central Air
Appliances
- Included: Dishwasher, Disposal, Microwave, Refrigerator, Washer/Dryer
- Laundry: Laundry Room, Main Level
Features
- Has basement: No
- Fireplace features: Living Room
Interior area
- Total structure area: 4,656
- Total interior livable area: 4,656 sqft
- Finished area above ground: 4,656
- Finished area below ground: 0
Property
Parking
- Total spaces: 2
- Parking features: Circular Driveway, Attached Garage, Garage Door Opener, Garage on Main Level
- Attached garage spaces: 2
- Has uncovered spaces: Yes
Features
- Levels: 1 Story/F.R.O.G.
- Pool features: Community
- Has view: Yes
- View description: Golf Course
Lot
- Size: 1.01 Acres
- Features: Level, On Golf Course, Private, Wooded, Views
Details
- Parcel number: 667210266329
- Zoning: Res
- Special conditions: Standard
Construction
Type & style
- Home type: SingleFamily
- Property subtype: Single Family Residence
Materials
- Brick Full
- Foundation: Crawl Space
Condition
- New construction: No
- Year built: 1998
Utilities & green energy
- Sewer: Public Sewer
- Water: City
- Utilities for property: Cable Available, Cable Connected, Electricity Connected, Fiber Optics, Propane, Underground Power Lines
Community & HOA
Community
- Features: Clubhouse, Gated, Golf
- Subdivision: Uwharrie Point
HOA
- Has HOA: Yes
- HOA fee: $770 quarterly
- HOA name: Old North State Community Assoc
Location
- Region: New London
Financial & listing details
- Price per square foot: $172/sqft
- Tax assessed value: $536,481
- Annual tax amount: $7,350
- Date on market: 6/11/2025
- Cumulative days on market: 222 days
- Listing terms: Cash,Conventional,FHA,VA Loan
- Electric utility on property: Yes
- Road surface type: Concrete
Price history
| Date | Event | Price |
|---|---|---|
| 11/12/2025 | Sold | $800,000$172/sqft |
Source:  Canopy MLS as distributed by MLS GRID #4267841 Report a problem Canopy MLS as distributed by MLS GRID #4267841 Report a problem | ||
| 9/25/2025 | Pending sale | $800,000$172/sqft |
Source: Canopy MLS as distributed by MLS GRID #4267841 Report a problem | ||
| 9/9/2025 | Price change | $800,000-4.8%$172/sqft |
Source: Canopy MLS as distributed by MLS GRID #4267841 Report a problem | ||
| 8/12/2025 | Price change | $840,000-4%$180/sqft |
Source: Canopy MLS as distributed by MLS GRID #4267841 Report a problem | ||
| 7/3/2025 | Price change | $875,000-2.8%$188/sqft |
Source: Canopy MLS as distributed by MLS GRID #4267841 Report a problem | ||
| 6/11/2025 | Listed for sale | $900,000-2.7%$193/sqft |
Source: Canopy MLS as distributed by MLS GRID #4267841 Report a problem | ||
| 6/1/2025 | Listing removed | $925,000$199/sqft |
Source: Canopy MLS as distributed by MLS GRID #4217926 Report a problem | ||
| 3/27/2025 | Price change | $925,000-2.6%$199/sqft |
Source: Canopy MLS as distributed by MLS GRID #4217926 Report a problem | ||
| 2/5/2025 | Listed for sale | $950,000-1.6%$204/sqft |
Source: Canopy MLS as distributed by MLS GRID #4217926 Report a problem | ||
| 11/1/2024 | Listing removed | $965,000 |
Source:  Triad MLS #1142361 Report a problem Triad MLS #1142361 Report a problem | ||
| 8/21/2024 | Price change | $965,000-2%$207/sqft |
Source:  Doorify MLS #10029485 Report a problem Doorify MLS #10029485 Report a problem | ||
| 6/27/2024 | Listed for sale | $985,000 |
Source: Triad MLS #1142361 Report a problem | ||
| 6/16/2024 | Pending sale | $985,000 |
Source: Triad MLS #1142361 Report a problem | ||
| 5/15/2024 | Listed for sale | $985,000$212/sqft |
Source: Canopy MLS as distributed by MLS GRID #4139220 Report a problem | ||
Public tax history
| Year | Property taxes | Tax assessment |
|---|---|---|
| 2025 | $7,350 +100% | $536,481 |
| 2024 | $3,675 | $536,481 |
| 2023 | $3,675 | $536,481 |
| 2022 | $3,675 +2.2% | $536,481 |
| 2021 | $3,594 | $536,481 |
| 2020 | $3,594 | $536,481 -21.2% |
| 2019 | -- | $681,000 |
| 2018 | -- | $681,000 |
| 2017 | $4,373 | $681,000 |
| 2016 | $4,373 | $681,000 |
| 2015 | $4,373 | $681,000 +0% |
| 2014 | $4,373 | $680,987 |
| 2013 | -- | $680,987 |
| 2012 | -- | $680,987 |
| 2011 | -- | -- |
| 2010 | -- | $599,700 |
Find assessor info on the county website
Neighborhood: 28127
Nearby homes
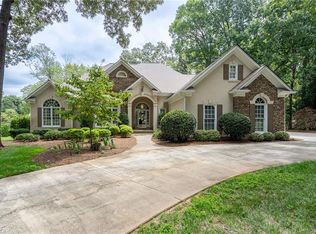
- $635,0004 bd4 ba3.1k sqft1645 Southpoint Ln, New London, NC 28127Sold
- $854,7003 bd4 ba3.3k sqft119 Summit Pl, New London, NC 28127Off Market
- $53,0000.99 Acres1659 Southpoint Ln #89, New London, NC 28127Sold
- $53,0000.99 Acres1659 Southpoint Ln, New London, NC 28127Sold
- $884,8003 bd4 ba3.8k sqft113 Summit Pl, New London, NC 28127Off Market
- $3,870-- bd-- ba-- sqftOld North State Ln, New London, NC 28127Off Market
- $759,3004 bd3 ba3.2k sqft1671 Southpoint Ln, New London, NC 28127Off Market
- $--1.28 Acres120 Summit Pl #3, New London, NC 28127Off Market
Nearby schools
GreatSchools rating
- NATroy ElementaryGrades: PK-2Distance: 13.8 mi
- 6/10West MiddleGrades: 6-8Distance: 13.4 mi
- 7/10Montgomery Learning AcademyGrades: 6-12Distance: 13.8 mi
Schools provided by the listing agent
- Elementary: Troy
- Middle: West
- High: Montgomery Central
Source: Canopy MLS as distributed by MLS GRID. This data may not be complete. We recommend contacting the local school district to confirm school assignments for this home.


Get pre-qualified for a loan
At Zillow Home Loans, we can pre-qualify you in as little as 5 minutes with no impact to your credit score.An equal housing lender. NMLS #10287.
- North Carolina
- Montgomery County
- New London
- 28127
- 1629 Southpoint Ln
Nearby cities
Nearby zip codes
Other New London Topics
