Skip main navigation
Pending
  • Listed by: NextHome North Valley Realty • Kelli Smyth • Contact: 530-402-4411
    $799,000

    1629 Sunset Ave, Chico, CA 95926

    4beds
    2,600sqft
    : 
    Loading
    Get pre-qualified
    Single Family Residence
    Built in 1947
    0.35 Acres Lot
    $781,600 Zestimate®
    $307/sqft
    $-- HOA

    What's special

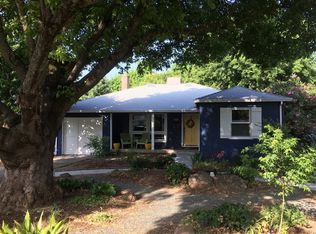
    COMPLETELY Remodeled, down to the studs! Main Home is 4 Bedrooms, 3 Bathrooms (2000sqft) | Detached ADU is 2 Bed, 1 Bath (600sqft) | OWNED SOLAR | New Roof | Resurfaced POOL | Mini-Splits in Every Bedroom | Large Corner Lot....Welcome to 1629 Sunset Avenue! This beautifully rebuilt property offers exceptional flexibility for multigenerational living, guests, rental income, or a home office setup. Situated on a spacious corner lot with gorgeous mature landscaping and new fencing, the home has been thoughtfully renovated from the studs up with quality craftsmanship and modern finishes throughout. Inside, you'll find luxury vinyl plank flooring, smooth imperfect-finish walls, recessed lighting, crown molding, premium Hunter Douglas blinds, a tankless water heater, central A/C, and individual mini-split systems in each bedroom for added comfort. The showpiece kitchen is designed for both everyday living and entertaining, featuring quartz countertops with a matching slab backsplash, a large center island, stainless steel appliances, an oversized basin sink, and abundant cabinetry. The primary suite offers a custom walk-in closet and a spacious walk-in shower. A sought-after junior primary suite includes its own ensuite bathroom with a large-format tiled walk-in shower and walk-in closet with built-ins. Two additional guest bedrooms are generously sized and also feature walk-in closets with custom organization systems. The guest bathroom is beautifully appointed with a dual-sink vanity and oversized walk-in shower. Adding tremendous value and versatility, the detached 2-bedroom, 1-bath ADU features a full kitchen with quartz countertops and stainless steel appliances, laundry area and a bathroom with a tub/shower combination. Designed for enjoying Chico's warm summers, the backyard showcases a sparkling in-ground pool with ample deck space for lounging and entertaining. Lush lawn, mature shade trees, and newer privacy fencing create a private, park-like atmosphere, while a covered patio, separate gazebo, storage shed, and expansive concrete walkways add both function and charm. Combining the peace of mind of nearly new construction with the versatility of a detached ADU, a resort-style backyard, and the efficiency of OWNED SOLAR, this rare property offers a unique opportunity to enjoy flexible living in a truly turnkey setting.
    15 days
    |
    2,392
    |
    126
    |

    Zillow last checked:

    Listing updated:

    Listed by:

    Kelli Smyth DRE #01939578 530-864-6810,

    NextHome North Valley Realty

    Source: CRMLS,MLS#: SN26123053MLS LogoOriginating MLS: California Regional MLS

      Facts & features

      Interior

      Bedrooms & bathrooms
      • Bedrooms: 4
      • Bathrooms: 3
      • Full bathrooms: 3
      • Main level bathrooms: 3
      • Main level bedrooms: 4
      Rooms
      • Room types: Bedroom, Kitchen, Laundry, Living Room, Primary Bathroom, Primary Bedroom, Other
      Primary bedroom
      • Features: Main Level Primary
      Primary bedroom
      • Features: Multiple Primary Suites
      Bedroom
      • Features: All Bedrooms Down
      Bedroom
      • Features: Bedroom on Main Level
      Bathroom
      • Features: Dual Sinks, Quartz Counters, Remodeled, Walk-In Shower
      Kitchen
      • Features: Kitchen Island, Kitchen/Family Room Combo, Quartz Counters, Remodeled, Updated Kitchen
      Other
      • Features: Walk-In Closet(s)
      Heating
      • Central, Solar
      Cooling
      • Central Air
      Appliances
      • Included: Dishwasher, Electric Range, Microwave, Refrigerator, Tankless Water Heater
      • Laundry: Inside, Laundry Room
      Features
      • Built-in Features, Open Floorplan, Quartz Counters, Recessed Lighting, All Bedrooms Down, Bedroom on Main Level, Main Level Primary, Multiple Primary Suites, Walk-In Closet(s)
      • Flooring: Vinyl
      • Has fireplace: No
      • Fireplace features: None
      • Common walls with other units/homes: No Common Walls
      Interior area
      • Total interior livable area: 2,600 sqft

      Property

      Parking
      • Total spaces: 2
      • Parking features: Concrete, Driveway, Oversized
      • Garage spaces: 2
      Features
      • Levels: One
      • Stories: 1
      • Entry location: Front of home
      • Patio & porch: Concrete, Covered, Patio
      • Has private pool: Yes
      • Pool features: Gunite, In Ground, Private
      • Spa features: None
      • Has view: Yes
      • View description: Neighborhood
      Lot
      • Size: 0.35 Acres
      • Features: 0-1 Unit/Acre, Corner Lot, Front Yard, Lawn, Landscaped, Sprinkler System
      Details
      • Additional structures: Shed(s)
      • Parcel number: 003422002000
      • Special conditions: Standard

      Construction

      Type & style
      • Home type: SingleFamily
      • Architectural style: Modern
      • Property subtype: Single Family Residence
      Materials
      • Stucco
      • Roof: Shingle
      Condition
      • Turnkey
      • New construction: No
      • Year built: 1947

      Utilities & green energy

      • Electric: Photovoltaics Seller Owned
      • Sewer: Public Sewer
      • Water: Public
      • Utilities for property: Electricity Connected, Water Connected
      Green energy
      • Energy generation: Solar

      Community & HOA

      Community
      • Features: Gutter(s), Storm Drain(s), Street Lights, Sidewalks
      Location
      • Region: Chico

      Financial & listing details

      • Price per square foot: $307/sqft
      • Tax assessed value: $511,020
      • Annual tax amount: $5,918
      • Date on market: 6/22/2026
      • Cumulative days on market: 15 days
      • Listing terms: Submit
      • Road surface type: Paved

        Estimated market value

        $781,600

        $743,000 - $821,000

        $2,479/mo

        Price history

        DateEventPrice
        7/5/2026Pending sale$799,000$307/sqft
        Source: CRMLS #SN26123053 Report a problem
        6/22/2026Listed for sale$799,000+128.3%$307/sqft
        Source: CRMLS #SN26123053 Report a problem
        8/26/2022Sold$350,000-6.7%$135/sqft
        Source: Public Record Report a problem
        8/20/2022Pending sale$375,000$144/sqft
        Source: CRMLS #SN22154165 Report a problem
        8/12/2022Price change$375,000-10.7%$144/sqft
        Source: CRMLS #SN22154165 Report a problem
        8/2/2022Pending sale$420,000$162/sqft
        Source: CRMLS #SN22154165 Report a problem
        7/14/2022Listed for sale$420,000$162/sqft
        Source: CRMLS #SN22154165 Report a problem

        Public tax history

        YearProperty taxesTax assessment
        2025$5,918 +6.6%$511,020 +2%
        2024$5,552 +42.2%$501,000 +43.1%
        2023$3,904 -34.8%$350,000 -34.6%
        2022$5,989 +508.1%$535,500 +468.6%
        2021$985 +0.4%$94,181 +1%
        2020$981 +2%$93,216 +2%
        2019$962 +2%$91,389 +2%
        2018$943 +2.3%$89,598 +2%
        2017$922 +9.7%$87,843 +2%
        2016$840 +1.2%$86,121 +1.5%
        2015$830 $84,829 +2%
        2014$830 $83,169 +0.5%
        2013-- $82,794 +2%
        2012-- $81,172 +2%
        2011-- $79,581 +0.8%
        2010-- $78,987 -0.2%
        2009-- $79,175 +2%
        2008-- $77,623 +2%
        2007-- $76,102 +2%
        2006-- $74,611 +2%
        2005-- $73,149 +2%
        2004-- $71,716 +1.9%
        2003-- $70,403 +2%
        2002-- $69,023 +1.7%
        2001-- $67,850

        Find assessor info on the county website

        Monthly payment

        Est. payment

        Payment breakdown

        Explore the cost of this home by adjusting the details. Changes won't be saved.
        All calculations are estimates and provided by Zillow, Inc. for informational purposes only. Actual amounts may vary.
        HOA fees may include property taxes on listings classified as Co-Ops. Contact the listing agent and/or owner for fee details.
        Mortgage interest rates are dependent on a number of factors, including credit score, down payment, and repayment length. Interest rate data provided by Zillow Group Marketplace, Inc. as of 1/1/1970 from various mortgage lenders with which we have lead or other similar arrangements; the Estimated Payment is an average of those rates.
        See how much you could borrow to make a competitive offer.

        Climate risks

        Neighborhood: 95926

        Getting around

        77 / 100
        Very Walkable
        77 / 100
        Very Bikeable

        Nearby schools

        GreatSchools rating

        A local agent can set up tours, give advice and negotiate with sellers.

        Browse local experts

        Similar homes

        Skip to the end of the carouselSkip to the beginning of the carousel
          1. Local buyer's agents are ready to help