BACK ON THE MARKET, BUYERS CHANGED THEIR MINDS!! WONDERFUL 2 Bedroom, 2 Bathroom home in the 55+ community of Foxwood Lake Estates where you OWN THE LAND!! Lots of unique features in this home that make it stand out from the rest. You get a coastal feel with the shiplap walls, a spacious separate living room and a den off of the kitchen, both shower stalls are updated with tiles, 2 skylights allow even more natural light in the home, tons of storage and all of it on a corner lot! The Florida room is located off of the den and a built in area with a desk makes any paperwork/bills convenient. There is a metal roof, the A/C was replaced in 2019, replacement windows, a generator hook up, a golf cart plug in the garage and a workshop connected to the garage!! The furniture in the photos will remain so no need to furnish a whole home after your purchase! This well-maintained home is available now, come and take a look! Sunshine awaits you in this active community!! Foxwood Lake Estates is located within 5 miles of I-4, restaurants, shopping, hospital, movie theatre and more! Situated between Tampa and Orlando, there is so much to do and see! This active community features a large clubhouse, game room, billiards room, sauna, fitness center, library, large heated pool, hot tub, pickle ball courts, shuffle board courts, bocce ball courts, basketball hoop, paved walking path around the lake and so much more!! Lots of events happening here like pot-luck dinners, entertainment series, dances, Wednesday morning coffee, raffles, bingo, zumba, pilates, line dancing lessons, pool aerobics, golf cart parades and many holiday celebrations! Schedule your showing today!
Sold for $187,000
$187,000
1629 TALLY HO DR, LAKELAND, FL 33810
2beds
1,482sqft
Manufactured Home, Single Family Residence
Built in 1986
4,783 Square Feet Lot
$186,900 Zestimate®
$126/sqft
$1,795 Estimated rent
Home value
$186,900
$176,000 - $200,000
$1,795/mo
Zestimate® history
Owner options
List your home for rent
$1,795/mo
Rent Zestimate®
Find your next renter with Zillow Rental Manager. Plus, with online applications, you can quickly screen prospective tenants – for free.
$1,795/mo
Rent Zestimate®
Refinance and save
$1,398/mo
Est. payment
Refinancing to a lower rate could help reduce your monthly payments and save thousands over the life of the loan.
$1,398/mo
Est. payment
Explore your selling options
Work with a Zillow partner agent
Leverage their expertise and Zillow's premium Showcase listings to get your home seen by more buyers.
Get startedList with your own agent
Get your home in front of millions of buyers by listing it on Zillow.
Learn how to do itSell it yourself
Take full control of how buyers see your home on Zillow by listing For Sale by Owner (FSBO).
List your homeWhat's special
Metal roofTons of storageReplacement windowsCorner lotShiplap wallsGenerator hook up
Zillow last checked:
Listing updated:
Listed by:
Debra Cormier LLC 770-876-2338,
FLORIDA REALTY MARKETPLACE 863-877-1915
Bought with:
Deanna Iaboni, 3476237
AMPLIFY REAL ESTATE SERVICES FL
Source: Stellar MLS,MLS#: P4938773 Originating MLS: Orlando Regional
Originating MLS: Orlando Regional
Facts & features
Interior
Bedrooms & bathrooms
- Bedrooms: 2
- Bathrooms: 2
- Full bathrooms: 2
Rooms
- Room types: Florida Room
Primary bedroom
- Description: Room5
- Features: Walk-In Closet(s)
- Level: First
- Area: 182 Square Feet
- Dimensions: 13x14
Bedroom 2
- Description: Room7
- Features: Built-in Closet
- Level: First
- Area: 110 Square Feet
- Dimensions: 10x11
Primary bathroom
- Description: Room6
- Level: First
- Area: 60 Square Feet
- Dimensions: 6x10
Bathroom 2
- Description: Room8
- Level: First
- Area: 35 Square Feet
- Dimensions: 5x7
Den
- Description: Room4
- Level: First
- Area: 221 Square Feet
- Dimensions: 13x17
Dining room
- Description: Room2
- Level: First
- Area: 72 Square Feet
- Dimensions: 8x9
Kitchen
- Description: Room1
- Level: First
- Area: 156 Square Feet
- Dimensions: 12x13
Living room
- Description: Room3
- Level: First
- Area: 280 Square Feet
- Dimensions: 14x20
Utility room
- Description: Room9
- Level: First
- Area: 35 Square Feet
- Dimensions: 5x7
Heating
- Central
Cooling
- Central Air
Appliances
- Included: Oven, Cooktop, Dishwasher, Exhaust Fan, Refrigerator, Washer
- Laundry: Inside
Features
- Built-in Features, Ceiling Fan(s), High Ceilings
- Flooring: Luxury Vinyl
- Doors: Sliding Doors
- Has fireplace: No
- Furnished: Yes
Interior area
- Total structure area: 1,482
- Total interior livable area: 1,482 sqft
Property
Parking
- Total spaces: 2
- Parking features: Covered, Driveway
- Attached garage spaces: 1
- Carport spaces: 1
- Covered spaces: 2
- Has uncovered spaces: Yes
Features
- Levels: One
- Stories: 1
- Patio & porch: Covered, Enclosed, Side Porch
- Exterior features: Rain Gutters
- Waterfront features: Fishing Pier
Lot
- Size: 4,783 Square Feet
- Features: Corner Lot, Level
- Residential vegetation: Mature Landscaping
Details
- Additional structures: Shed(s), Workshop
- Parcel number: 232726010010004660
- Zoning: RES
- Special conditions: None
Construction
Type & style
- Home type: MobileManufactured
- Architectural style: Traditional
- Property subtype: Manufactured Home, Single Family Residence
Materials
- Vinyl Siding
- Foundation: Crawlspace
- Roof: Metal
Condition
- New construction: No
- Year built: 1986
Utilities & green energy
- Sewer: Public Sewer
- Water: Public
- Utilities for property: Cable Available, Electricity Connected, Sewer Connected, Water Connected
Community & HOA
Community
- Features: Fishing, Buyer Approval Required, Clubhouse, Community Mailbox, Deed Restrictions, Fitness Center, Pool
- Pet fee: $0 monthly
- Senior community: Yes
- Subdivision: FOXWOOD LAKE ESTATES PH 01
HOA
- Has HOA: Yes
- Amenities included: Clubhouse, Fitness Center, Pickleball Court(s), Pool, Recreation Facilities, Sauna, Security, Shuffleboard Court, Spa/Hot Tub
- Services included: Common Area Taxes, Community Pool, Reserve Fund, Pool Maintenance, Private Road, Recreational Facilities, Security
- HOA fee: $81 monthly
- HOA name: Melody - Mon, Wed, Fri 1-5PM
- HOA phone: 863-859-6615
Location
- Region: Lakeland
Financial & listing details
- Price per square foot: $126/sqft
- Tax assessed value: $227,534
- Annual tax amount: $1,067
- Date on market: 5/20/2026
- Cumulative days on market: 15 days
- Listing terms: Cash,Conventional
- Ownership: Fee Simple
- Total actual rent: 0
- Electric utility on property: Yes
- Road surface type: Paved
- Body type: Double Wide
Price history
| Date | Event | Price |
|---|---|---|
| 7/6/2026 | Sold | $187,000$126/sqft |
Source:  Stellar MLS #P4938773 Report a problem Stellar MLS #P4938773 Report a problem | ||
| 6/16/2026 | Pending sale | $187,000$126/sqft |
Source: Stellar MLS #P4938773 Report a problem | ||
| 6/8/2026 | Listed for sale | $187,000$126/sqft |
Source: Stellar MLS #P4938773 Report a problem | ||
| 5/29/2026 | Pending sale | $187,000$126/sqft |
Source: Stellar MLS #P4938773 Report a problem | ||
| 5/20/2026 | Listed for sale | $187,000+41.7%$126/sqft |
Source: Stellar MLS #P4938773 Report a problem | ||
| 1/29/2020 | Sold | $132,000-2.2%$89/sqft |
Source: Public Record Report a problem | ||
| 11/23/2019 | Pending sale | $135,000$91/sqft |
Source: DALTON WADE INC #L4911814 Report a problem | ||
| 11/11/2019 | Price change | $135,000-9.3%$91/sqft |
Source: DALTON WADE INC #L4911814 Report a problem | ||
| 10/25/2019 | Listed for sale | $148,900$100/sqft |
Source: DALTON WADE INC #L4911814 Report a problem | ||
Public tax history
| Year | Property taxes | Tax assessment |
|---|---|---|
| 2025 | $1,066 +4.1% | $103,746 +2.9% |
| 2024 | $1,025 +4.1% | $100,822 +3% |
| 2023 | $984 +4.4% | $97,885 +3% |
| 2022 | $943 +2% | $95,034 +3% |
| 2021 | $924 -55% | $92,266 -16.5% |
| 2020 | $2,053 +301.7% | $110,557 +97.5% |
| 2019 | $511 | $55,973 +1.9% |
| 2018 | $511 +0.2% | $54,929 +2.1% |
| 2017 | $510 +1% | $53,799 +2.1% |
| 2016 | $505 +2.6% | $52,692 +3.7% |
| 2015 | $492 +8.8% | $50,836 +0.8% |
| 2014 | $452 -5.8% | $50,433 +1.5% |
| 2013 | $480 +2.4% | $49,688 +1.7% |
| 2012 | $469 -4.4% | $48,857 -5.5% |
| 2011 | $491 -1.1% | $51,725 +1.5% |
| 2010 | $496 +1.6% | $50,961 +2.7% |
| 2009 | $488 +9.4% | $49,621 +0.1% |
| 2008 | $446 | $49,571 |
| 2007 | -- | -- |
| 2006 | $450 | -- |
| 2005 | -- | -- |
| 2004 | -- | -- |
| 2003 | $372 +25.3% | $43,432 +2.4% |
| 2002 | $297 +4% | $42,414 +1.6% |
| 2001 | $286 | $41,746 |
Find assessor info on the county website
Neighborhood: 33810
Nearby homes
- $167,4002 bd2 ba1.1k sqft1625 Tally Ho Dr, Lakeland, FL 33810Off Market
- $157,4002 bd2 ba1.3k sqft1661 Tally Ho Dr, Lakeland, FL 33810Off Market
- $157,700-- bd-- ba1.3k sqft1665 Tally Ho Dr, Lakeland, FL 33810Off Market
- $143,6002 bd2 ba1k sqft1621 Tally Ho Dr, Lakeland, FL 33810Off Market
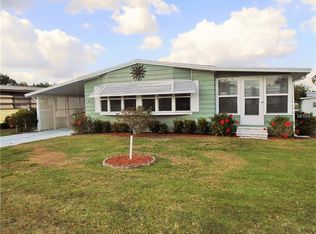
- $151,1002 bd2 ba1k sqft1646 Tally Ho Dr, Lakeland, FL 33810Off Market
- $168,0002 bd2 ba1k sqft1642 Tally Ho Dr, Lakeland, FL 33810Sold
- $135,000-- bd-- ba1.1k sqft1630 Tally Ho Dr, Lakeland, FL 33810Sold
- $135,700-- bd-- ba1k sqft1669 Tally Ho Dr, Lakeland, FL 33810Off Market
Nearby schools
GreatSchools rating
- 3/10Sleepy Hill Elementary SchoolGrades: PK-5Distance: 1.2 mi
- 2/10Sleepy Hill Middle SchoolGrades: 6-8Distance: 1.2 mi
- 3/10Kathleen Senior High SchoolGrades: PK,9-12Distance: 3.7 mi
Get a cash offer in 3 minutes
Find out how much your home could sell for in as little as 3 minutes with a no-obligation cash offer.
Estimated market value
$186,900
Get a cash offer in 3 minutes
Find out how much your home could sell for in as little as 3 minutes with a no-obligation cash offer.
Estimated market value
$186,900
- Florida
- Polk County
- Lakeland
- 33810
- 1629 TALLY HO DR
Nearby cities
Nearby neighborhoods
Nearby zip codes
Other Lakeland Topics
