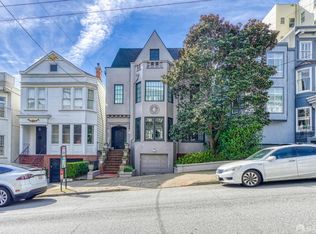
Secret Garden Estate & Spectacular Views on Russian Hill! Tranquil, secluded, and light-filled - this completely detached garden retreat rests on a hillside in San Francisco's celebrated Russian Hill-Vallejo Street Crest Historic District, offering views from every level, whether sweeping vistas of downtown, the Bay Bridge, and the East Bay or verdant garden views. Originally designed in 1909 by renowned architect Albert Farr in the First Bay Area Tradition, the home was beautifully restored and renovated from 2022-2025, blending historic character with exquisite materials and craftsmanship within a flexible, modern floor plan: five bedrooms, four and a half baths, a kitchen/great room, formal living/dining room, private office, and a media/au pair suite - all set on an extraordinary 48' x 137.5' lot. On each level, decks and/or lush, terraced gardens provide the indoor-outdoor lifestyle so coveted today. Two-car garage plus additional two-car parking in front of the garage. Elevator from the garage to the 1st and 3rd Floors. Legally two units, though occupied today as a single-family residence. A rare opportunity to own one of Russian Hill's most storied addresses.
For sale
$11,500,000
1629 Taylor St, San Francisco, CA 94133
5beds
4,405sqft
Single Family Residence
Built in 1909
6,599 Square Feet Lot
$-- Zestimate®
$2,611/sqft
$-- HOA
What's special
Tranquil secluded and light-filledVerdant garden viewsFlexible modern floor planCompletely detached garden retreatViews from every levelFive bedroomsPrivate office
- 5 days
- 2,117
- 182
Zillow last checked:
Listing updated:
Listed by:
Janet F. Schindler DRE #00859528 415-265-5994,
Sotheby's International Realty 415-901-1700
Source: SFAR,MLS#: 426120217 Originating MLS: San Francisco Association of REALTORS
Originating MLS: San Francisco Association of REALTORSFacts & features
Interior
Bedrooms & bathrooms
- Bedrooms: 5
- Bathrooms: 5
- Full bathrooms: 4
- 1/2 bathrooms: 1
Rooms
- Room types: Dining Room, Family Room, Kitchen, Laundry, Living Room, Office, Possible Guest, Wine Cellar
Primary bedroom
- Features: Balcony, Closet
- Area: 0
- Dimensions: 0 x 0
Bedroom 1
- Area: 0
- Dimensions: 0 x 0
Bedroom 2
- Area: 0
- Dimensions: 0 x 0
Bedroom 3
- Area: 0
- Dimensions: 0 x 0
Bedroom 4
- Area: 0
- Dimensions: 0 x 0
Primary bathroom
- Features: Double Vanity, Marble, Radiant Heat, Tile
Bathroom
- Features: Double Vanity, Fiberglass, Jack & Jill, Marble, Radiant Heat, Shower Stall(s), Tile, Tub
Dining room
- Features: Dining/Living Combo, Formal Area
- Level: Main
- Area: 0
- Dimensions: 0 x 0
Family room
- Features: Deck Attached, Great Room
- Level: Main
- Area: 0
- Dimensions: 0 x 0
Kitchen
- Features: Breakfast Area, Granite Counters, Kitchen Island, Island w/Sink, Kitchen/Family Combo, Pantry Cabinet
- Level: Lower,Main
- Area: 0
- Dimensions: 0 x 0
Living room
- Features: Deck Attached
- Level: Lower,Main
- Area: 0
- Dimensions: 0 x 0
Heating
- Radiant Floor
Cooling
- Central Air
Appliances
- Included: Dishwasher, Disposal, Gas Cooktop, Range Hood, Microwave, Wine Refrigerator, Washer/Dryer Stacked
- Laundry: Inside Room, Laundry Closet
Features
- Elevator, Formal Entry, Storage, Wet Bar
- Flooring: Marble, Tile, Wood
- Number of fireplaces: 1
- Fireplace features: Brick, Living Room
Interior area
- Total structure area: 4,405
- Total interior livable area: 4,405 sqft
Video & virtual tour
Property
Parking
- Total spaces: 4
- Parking features: Driveway, Attached, Garage Door Opener, Garage Faces Front, Inside Entrance, Side By Side, On Site (Single Family Only)
- Attached garage spaces: 2
- Uncovered spaces: 2
Accessibility
- Accessibility features: Accessible Elevator Installed
Features
- Patio & porch: Front Porch, Uncovered Deck
- Exterior features: Balcony
- Fencing: Partial
- Has view: Yes
- View description: Bay, Bay Bridge, City Lights, Downtown, Garden, Panoramic, San Francisco, Water
- Has water view: Yes
- Water view: Bay,Water
Lot
- Size: 6,599 Square Feet
- Features: Garden, Landscaped, Landscape Front, Secluded
- Topography: Hillside
Details
- Parcel number: 0150004
- Zoning description: Historical
- Special conditions: Standard
Construction
Type & style
- Home type: SingleFamily
- Property subtype: Single Family Residence
Materials
- Shingle Siding
- Foundation: Concrete
Condition
- Updated/Remodeled
- New construction: No
- Year built: 1909
Details
- Builder name: Architect: Albert Farr
Utilities & green energy
- Sewer: Public Sewer
- Water: Public
- Utilities for property: Public
Community & HOA
Community
- Security: Security Gate, Smoke Detector(s), Video System
HOA
- Has HOA: No
Location
- Region: San Francisco
- Elevation: 0
Financial & listing details
- Price per square foot: $2,611/sqft
- Tax assessed value: $4,085,650
- Annual tax amount: $49,128
- Price range: $11.5M - $11.5M
- Date on market: 8/28/2026
- Cumulative days on market: 5 days
- Total actual rent: 0
- Road surface type: Paved Sidewalk, Paved
Estimated market value
Not available
Estimated sales range
Not available
Not available
Price history
| Date | Event | Price |
|---|---|---|
| 8/28/2026 | Listed for sale | $11,500,000+145%$2,611/sqft |
Source:  SFAR #426120217 Report a problem SFAR #426120217 Report a problem | ||
| 5/31/2022 | Sold | $4,693,000-11.4%$1,065/sqft |
Source: SFAR #421616353 Report a problem | ||
| 5/10/2022 | Pending sale | $5,295,000$1,202/sqft |
Source: SFAR #421616353 Report a problem | ||
| 4/22/2022 | Contingent | $5,295,000$1,202/sqft |
Source: SFAR #421616353 Report a problem | ||
| 3/22/2022 | Price change | $5,295,000-11.7%$1,202/sqft |
Source: SFAR #421616353 Report a problem | ||
| 2/28/2022 | Listed for sale | $5,995,000$1,361/sqft |
Source: SFAR #421616353 Report a problem | ||
Public tax history
| Year | Property taxes | Tax assessment |
|---|---|---|
| 2025 | $49,128 -15.3% | $4,085,650 -16.3% |
| 2024 | $57,986 +1.5% | $4,882,597 +2% |
| 2023 | $57,140 +68.3% | $4,786,860 +69.6% |
| 2022 | $33,951 +1.8% | $2,822,753 +2% |
| 2021 | $33,355 -0.5% | $2,767,406 +1% |
| 2020 | $33,533 +31.1% | $2,739,031 +29.9% |
| 2019 | $25,573 +3.5% | $2,108,753 +2% |
| 2018 | $24,706 +137.2% | $2,067,406 +140.9% |
| 2017 | $10,415 +17.6% | $858,130 +18.4% |
| 2016 | $8,854 +279.4% | $724,638 +321.3% |
| 2015 | $2,334 +2.7% | $172,016 +2% |
| 2014 | $2,272 | $168,647 +0.5% |
| 2013 | -- | $167,886 +2% |
| 2012 | -- | $164,595 +2% |
| 2011 | -- | $161,368 +0.8% |
| 2010 | -- | $160,163 -0.2% |
| 2009 | -- | $160,544 +2% |
| 2008 | -- | $157,397 +2% |
| 2007 | -- | $154,312 +2% |
| 2006 | -- | $151,287 +2% |
| 2005 | -- | $148,321 +3.9% |
| 2003 | -- | $142,749 +2% |
| 2002 | -- | $139,950 +2% |
| 2001 | -- | $137,207 +2% |
| 2000 | -- | $134,517 |
Find assessor info on the county website
Monthly payment
Est. payment
Payment breakdown
Explore the cost of this home by adjusting the details. Changes won't be saved.Climate risks
Neighborhood: Russian Hill

Similar homes
- $11,950,0006 bd5 ba5.3k sqft3007 Jackson St, San Francisco, CA 94115For Sale
 MLS ID #426153361, Denise L. Paulson DRE #01268099, Compass. SFAR
 - $6,500,0003 bd5 ba3.4k sqft1750 Taylor St Unit 1001, San Francisco, CA 94133For Sale
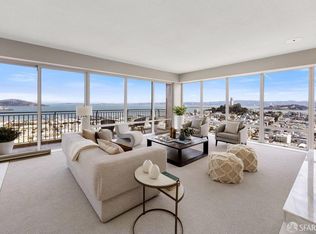 MLS ID #426157269, Nina Hatvany DRE #01152226, Compass. SFAR
 - $7,985,0004 bd4 ba4.1k sqft2023 Pacific Ave, San Francisco, CA 94109For Sale
 MLS ID #426146730, Robert R. Callan Jr. DRE #01469224, Sotheby's International Realty. SFAR
 - $6,995,0006 bd7 ba4.1k sqft160 Bernard St, San Francisco, CA 94109For Sale
 MLS ID #426112178, Tasha Delancy DRE #02024301, Vanguard Properties. SFAR
Local buyer's agents are ready to help
