Skip main navigation
    House for rent
  • $3,200/mo

    Fees may apply

    1629 Upland Lakes, Houston, TX 77043

    3beds
    2,359sqft

    Price may not include required fees and charges. Learn more|

    Singlefamily
    Available now
    Electric, ceiling fan
    Electric dryer hookup laundry
    2 Attached garage spaces parking
    Electric, fireplace
    Contact manager for more details about this home.

    What's special

    Family room balconyWhole home generatorWood flooring throughoutSpacious bedroomsWalk-in closetsTile in the bathsOpen-concept layout
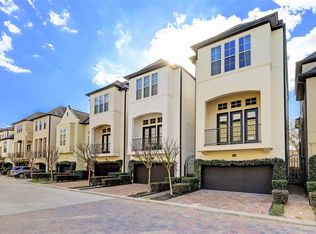
    Welcome to this beautifully furnished lease home in the gated community of Upland Park! Ideally situated near Houston's Energy Corridor with convenient access to I-10 and major employers, this move-in ready home also offers easy access to shopping, dining, and entertainment. Inside, you'll find 12' ceilings, 8' doors, wood flooring throughout, and tile in the baths with no carpet anywhere. The open-concept layout is perfect for everyday living and entertaining, while the family room balcony provides a great space to relax and unwind. Spacious bedrooms feature walk-in closets, and the whole home generator offers added comfort and peace of mind year-round. Copyright notice - Data provided by HAR.com 2022 - All information provided should be independently verified.
    1 day
    |
    --
    |
    --
    |

    Zillow last checked:

    Listing updated:

    Travel times

    Let’s turn your rent into credit progress

    Build credit history with every on-time payment and get credit for the payment you’re already making.

    Facts & features

    Interior

    Bedrooms & bathrooms
    • Bedrooms: 3
    • Bathrooms: 4
    • Full bathrooms: 3
    • 1/2 bathrooms: 1
    Heating
    • Electric, Fireplace
    Cooling
    • Electric, Ceiling Fan
    Appliances
    • Included: Dishwasher, Disposal, Dryer, Microwave, Oven, Refrigerator, Stove, Washer
    • Laundry: Electric Dryer Hookup, Gas Dryer Hookup, In Unit, Washer Hookup
    Features
    • 1 Bedroom Down - Not Primary BR, Ceiling Fan(s), En-Suite Bath, High Ceilings, Primary Bed - 3rd Floor, Walk-In Closet(s)
    • Flooring: Tile, Wood
    • Has fireplace: Yes
    • Furnished: Yes
    Interior area
    • Total interior livable area: 2,359 sqft

    Property

    Parking
    • Total spaces: 2
    • Parking features: Attached, Covered
    • Has attached garage: Yes
    • Details: Contact manager
    Features
    • Stories: 3
    • Exterior features: 1 Bedroom Down - Not Primary BR, 1 Living Area, Additional Parking, Architecture Style: Contemporary/Modern, Attached, Back Yard, Balcony, ENERGY STAR Qualified Appliances, Electric Dryer Hookup, Electric Gate, En-Suite Bath, Fitness Center, Flooring: Wood, Formal Dining, Garage Door Opener, Gas Dryer Hookup, Gas Log, Heating: Electric, High Ceilings, Insulated/Low-E windows, Jogging Path, Living Area - 2nd Floor, Lot Features: Back Yard, Patio Lot, Patio Lot, Patio/Deck, Pet Park, Pool, Primary Bed - 3rd Floor, Secured, Sprinkler System, Trash Pick Up, Utility Room, View Type: East, Walk-In Closet(s), Washer Hookup, Window Coverings
    Details
    • Parcel number: 1305830040005

    Construction

    Type & style
    • Home type: SingleFamily
    • Property subtype: SingleFamily
    Condition
    • Year built: 2011

    Community & HOA

    Community
    • Features: Fitness Center
    HOA
    • Amenities included: Fitness Center
    Location
    • Region: Houston

    Financial & listing details

    • Lease term: 12 Months

    Price history

    DateEventPrice
    7/8/2026Listed for rent$3,200$1/sqft
    Source: HAR #66884235 Report a problem

    Neighborhood: Spring Branch West

    Nearby schools

    GreatSchools rating