Skip main navigation
Sold for $460,000
Street View
  • $460,000

    1629 W Lane St, Traverse City, MI 49684

    3beds
    2,656sqft
    Single Family Residence
    Built in 1955
    0.28 Acres Lot
    $485,600 Zestimate®
    $173/sqft
    $3,222 Estimated rent

    Home value

    $485,600

    $432,000 - $544,000

    $3,222/mo

    Zestimate® history
    Loading
    Loading...

    Owner options

    List your home for rent

    $3,222/mo

    Rent Zestimate®

    Find your next renter with Zillow Rental Manager. Plus, with online applications, you can quickly screen prospective tenants – for free.

    Learn more

    $3,222/mo

    Rent Zestimate®

    Refinance and save

    $2,742/mo

    Est. payment

    Refinancing to a lower rate could help reduce your monthly payments and save thousands over the life of the loan.

    See today's rates

    $2,742/mo

    Est. payment

    Explore your selling options

    Work with a Zillow partner agent

    Leverage their expertise and Zillow's premium Showcase listings to get your home seen by more buyers.

    Get started

    List with your own agent

    Get your home in front of millions of buyers by listing it on Zillow.

    Learn how to do it

    Sell it yourself

    Take full control of how buyers see your home on Zillow by listing For Sale by Owner (FSBO).

    List your home

    What's special

    Brick fireplaceFenced backyardSpacious basementPrivate sanctuaryDining areaBuilt-in bookshelvesExpansive windows
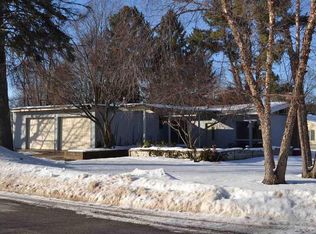
    Have you ever dreamed of trading the hustle and bustle of city life for something quieter, more inspiring, and surrounded by natural beauty? Traverse City, Michigan, might just be the answer—and this stunning mid-century modern ranch on West Lane Street is ready to welcome you home. Nestled in one of Traverse City’s most charming neighborhoods, Boughey Hill, this three-bedroom, two-bathroom home offers over 2,600 square feet, with a spacious basement waiting for your imagination to take flight. Home office? Home Gym? A cozy movie den? The possibilities are endless. Step inside, and you’ll immediately feel the warm embrace of classic mid-century design. From the large, open living area with its built-in bookshelves and brick fireplace to the expansive windows bathing the space in natural light, every inch of this home invites relaxation and connection. Even the dining area—with its cheerful pops of color—feels like the perfect spot for lingering over coffee as you watch the seasons change through your backyard windows. The charm doesn’t stop there. Outside, the fenced backyard and deck offer a private sanctuary for entertaining, gardening, or simply soaking in Traverse City’s fresh air. Traverse City is known as a slice of Northern Michigan paradise. Known for its breathtaking freshwater beaches, award-winning wineries, and a downtown brimming with boutique shops and farm-to-table restaurants, this lakeside gem offers an unmatched quality of life. Whether you’re strolling the shores of Grand Traverse Bay, exploring the Sleeping Bear Dunes, or enjoying the cozy community vibe, Traverse City is the perfect blend of small-town charm and big-city amenities. And the location of this home? It’s the best of both worlds. Tucked away on a quiet street, yet walking distance to TC Country Club, just minutes from downtown, you’ll enjoy easy access to schools, parks, and the thriving arts and food scene that makes Traverse City so special.

    Zillow last checked:

    Listing updated:

    Listed by:

    Ryan Craig Home:231-409-4219,

    The Mitten Real Estate Group 231-421-1970

    Bought with:

    Bridget Maguire, 6501392060

    Coldwell Banker Schmidt Traver

    Source: NGLRMLS,MLS#: 1929158MLS Logo

    Facts & features

    Interior

    Bedrooms & bathrooms
    • Bedrooms: 3
    • Bathrooms: 2
    • Full bathrooms: 2
    • Main level bathrooms: 3
    • Main level bedrooms: 3
    Primary bedroom
    • Level: Main
    • Area: 138.6
    • Dimensions: 12.6 x 11
    Bedroom 2
    • Level: Main
    • Area: 156
    • Dimensions: 13 x 12
    Bedroom 3
    • Level: Main
    • Area: 100
    • Dimensions: 10 x 10
    Primary bathroom
    • Features: Private
    Dining room
    • Level: Main
    • Area: 255
    • Dimensions: 17 x 15
    Kitchen
    • Level: Main
    • Area: 170
    • Dimensions: 17 x 10
    Living room
    • Level: Main
    • Area: 506
    • Dimensions: 22 x 23
    Heating
    • Forced Air, Natural Gas, Fireplace(s)
    Appliances
    • Included: Refrigerator, Oven/Range, Dishwasher, Microwave, Washer, Dryer, Gas Water Heater
    • Laundry: Lower Level
    Features
    • Bookcases, Mud Room, Vaulted Ceiling(s), Cable TV, High Speed Internet
    • Flooring: Carpet
    • Windows: Blinds, Drapes, Curtain Rods
    • Basement: Full,Finished Rooms
    • Has fireplace: Yes
    • Fireplace features: Wood Burning
    Interior area
    • Total structure area: 2,656
    • Total interior livable area: 2,656 sqft
    • Finished area above ground: 1,387
    • Finished area below ground: 1,269

    Property

    Parking
    • Total spaces: 2
    • Parking features: Attached, Concrete Floors, Concrete, Private
    • Attached garage spaces: 2
    Accessibility
    • Accessibility features: None
    Features
    • Levels: One
    • Stories: 1
    • Patio & porch: Deck, Covered
    • Exterior features: Sidewalk
    • Fencing: Fenced
    • Waterfront features: None
    Lot
    • Size: 0.28 Acres
    • Features: Corner Lot, Cleared, Level, Metes and Bounds
    Details
    • Additional structures: None
    • Parcel number: 285154602900
    • Zoning description: Residential

    Construction

    Type & style
    • Home type: SingleFamily
    • Architectural style: Ranch,Contemporary
    • Property subtype: Single Family Residence
    Materials
    • Frame, Wood Siding, Brick
    • Foundation: Block
    • Roof: Asphalt
    Condition
    • New construction: No
    • Year built: 1955

    Utilities & green energy

    • Sewer: Public Sewer
    • Water: Public

    Community & neighborhood

    Security
    • Security features: Security System, Smoke Detector(s)
    Community
    • Community features: None
    Location
    • Region: Traverse City
    • Subdivision: NA

    HOA & financial

    HOA
    • Services included: None

    Other

    Other facts
    • Listing agreement: Exclusive Right Sell
    • Price range: $460K - $460K
    • Listing terms: Conventional,Cash
    • Ownership type: Private Owner
    • Road surface type: Asphalt

    Price history

    DateEventPrice
    12/23/2024Sold$460,000-3.1%$173/sqft
    Source: NGLRMLS #1929158 Report a problem
    11/25/2024Pending sale$474,900$179/sqft
    Source: NGLRMLS #1929158 Report a problem
    11/21/2024Listed for sale$474,900+38.9%$179/sqft
    Source: NGLRMLS #1929158 Report a problem
    6/19/2020Sold$342,000-2.3%$129/sqft
    Source: Agent Provided Report a problem
    6/3/2020Pending sale$349,900$132/sqft
    Source: RE/MAX Bayshore #1868898 Report a problem
    5/17/2020Listed for sale$349,900$132/sqft
    Source: RE/MAX Bayshore #1868898 Report a problem
    5/4/2020Pending sale$349,900$132/sqft
    Source: RE/MAX Bayshore #1868898 Report a problem
    1/30/2020Price change$349,900-6.7%$132/sqft
    Source: RE/MAX Bayshore #1868898 Report a problem
    12/10/2019Price change$374,900-6%$141/sqft
    Source: RE/MAX Bayshore #1868898 Report a problem
    10/24/2019Price change$399,000+1%$150/sqft
    Source: RE/MAX Bayshore #1868898 Report a problem
    10/11/2019Price change$395,000-1%$149/sqft
    Source: Owner Report a problem
    9/30/2019Price change$399,000-3.9%$150/sqft
    Source: Owner Report a problem
    9/5/2019Price change$415,000-2.4%$156/sqft
    Source: Owner Report a problem
    8/16/2019Price change$425,000+6.5%$160/sqft
    Source: Owner Report a problem
    8/5/2019Price change$399,000-6.6%$150/sqft
    Source: Owner Report a problem
    7/3/2019Listed for sale$427,000$161/sqft
    Source: Owner Report a problem

    Public tax history

    YearProperty taxesTax assessment
    2025$6,590 +7.5%$228,700 +1.7%
    2024$6,128 +4.7%$224,900 +5.7%
    2023$5,852 +2.1%$212,700 +28.8%
    2022$5,734 +3.7%$165,100 +6.9%
    2021$5,530 +75.8%$154,400 +9.2%
    2020$3,145 $141,400 +25.2%
    2019$3,145 +2.1%$112,900 +2.3%
    2018$3,081 $110,400 +6.7%
    2017-- $103,500 +3.2%
    2016-- $100,300 +13.2%
    2014-- $88,600 +3.5%
    2012-- $85,600 -4.9%
    2011-- $90,000 -5.2%
    2010-- $94,900 -13.3%
    2009-- $109,400 0%
    2008-- $109,410 +4.2%
    2007-- $104,970 +23%
    2005-- $85,310 +11.1%
    2004-- $76,820 +0.7%
    2003-- $76,290 +0.6%
    2002-- $75,820 +4%
    2001-- $72,870 +2.5%
    2000-- $71,070

    Find assessor info on the county website

    Neighborhood: 49684

    Nearby schools

    GreatSchools rating
    Schools provided by the listing agent
    • District: Traverse City Area Public Schools

    Source: NGLRMLS. This data may not be complete. We recommend contacting the local school district to confirm school assignments for this home.

    Get pre-qualified for a loan
    At Zillow Home Loans, we can pre-qualify you in as little as 5 minutes with no impact to your credit score.

    An equal housing lender. NMLS #10287.

    Sell for more on Zillow
    Get a Zillow Showcase℠ listing at no additional cost and you could sell for .
    $485,600
    2% more
    +$9,712
    With Zillow Showcase(estimated)
    $495,312