Skip main navigation
Off market
  • $865,100

    1629 White Fence Ln, Libertyville, IL 60048

    4beds
    2,640sqft
    SingleFamily
    Built in 1983
    1.11 Acres Lot
    $865,100 Zestimate®
    $328/sqft
    $4,992 Estimated rent

    Home value

    $865,100

    $822,000 - $917,000

    $4,992/mo

    Zestimate® history
    Loading
    Loading...

    Owner options

    List your home for rent

    $4,992/mo

    Rent Zestimate®

    Find your next renter with Zillow Rental Manager. Plus, with online applications, you can quickly screen prospective tenants – for free.

    Learn more

    $4,992/mo

    Rent Zestimate®

    Refinance and save

    $6,554/mo

    Est. payment

    Refinancing to a lower rate could help reduce your monthly payments and save thousands over the life of the loan.

    See today's rates

    $6,554/mo

    Est. payment

    Explore your selling options

    Work with a Zillow partner agent

    Leverage their expertise and Zillow's premium Showcase listings to get your home seen by more buyers.

    Get started

    List with your own agent

    Get your home in front of millions of buyers by listing it on Zillow.

    Learn how to do it

    Sell it yourself

    Take full control of how buyers see your home on Zillow by listing For Sale by Owner (FSBO).

    List your home

    What's special

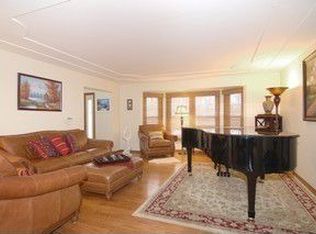
    Welcome to your new home within the Green Oaks school district. This home is perfectly located on a 1.1 acre lot on a cul-de-sac and off the main traffic area within this family community. This home renovation, remodel and expansion provides you and your family with the newest of living plans. Open concept living, tons of light and rooms that are meant to be used every day and all the time. You can decide how you want to use each room as your needs change as the main floor has several living and eating areas. The remodel and expansion allowed for a new and expanded kitchen layout with a new walk-in pantry, new mud room/laundry area, and an additional third car garage. Beautiful wooding flooring throughout the main floor adds to the modern elegance of the home. French doors off the back of the house give you access to the brick paver patio and your 'park-like' backyard setting. Room for your family to safely play in the back yard or the front yard. Many details were taken care of to give you an expanded environment. Upstairs is a master en-suite with walk-in closet, separate linen closet and 3 additional bedrooms. Lower level was also renovated for an additional 1000 square feet of living and family entertainment area. This home will give you options for a home office, work out space, den and family area. While you can view all of the renovation details in the documents, let's give you a list of what is NEW. New roof, all windows, brick front was painted, new wood siding, all new HVAC/mechanicals, new carpeting, new painting, all bathrooms were replaced, entire kitchen, cabinets, counters, appliances, patio area, front porch, walkways, heated garage and landscaping. Moving in could never be easier as this renovation and expansion was done with the thought that a family could move in and enjoy the home. Immediately.

    This property is off market, which means it's not currently listed for sale or rent on Zillow. This may be different from what's available on other websites or public sources.

    Facts & features

    Interior

    Bedrooms & bathrooms
    • Bedrooms: 4
    • Bathrooms: 3
    • Full bathrooms: 2
    • 1/2 bathrooms: 1
    Heating
    • Forced air, Gas
    Cooling
    • Central
    Appliances
    • Included: Dishwasher, Dryer, Freezer, Garbage disposal, Microwave, Range / Oven, Refrigerator, Washer
    Features
    • Flooring: Carpet, Hardwood
    • Basement: Finished
    • Attic: Unfinished
    • Has fireplace: Yes
    Interior area
    • Total interior livable area: 2,640 sqft

    Property

    Parking
    • Total spaces: 6
    • Parking features: Garage - Attached
    Features
    • Exterior features: Other, Brick
    Lot
    • Size: 1.11 Acres
    Details
    • Parcel number: 1111301004

    Construction

    Type & style
    • Home type: SingleFamily
    Materials
    • Roof: Asphalt
    Condition
    • New construction: No
    • Year built: 1983

    Utilities & green energy

    • Sewer: Sewer-Public

    Community & HOA

    HOA
    • Has HOA: Yes
    • HOA fee: $10 monthly
    Location
    • Region: Libertyville

    Financial & listing details

    • Price per square foot: $328/sqft
    • Tax assessed value: $661,656
    • Annual tax amount: $15,581

    Price history

    DateEventPrice
    10/9/2020Sold$660,000-2.9%$250/sqft
    Source: MRED as distributed by MLS GRID #10810835 Report a problem
    8/11/2020Pending sale$679,900$258/sqft
    Source: @properties #10810835 Report a problem
    8/7/2020Listed for sale$679,900+115.8%$258/sqft
    Source: @properties #10810835 Report a problem
    2/1/2019Sold$315,094+10.6%$119/sqft
    Source: MRED as distributed by MLS GRID #10157584 Report a problem
    1/8/2019Pending sale$284,900+127.9%$108/sqft
    Source: RE/MAX Showcase #10157584 Report a problem
    12/21/2018Price change$125,000-56.1%$47/sqft
    Source: RE/MAX Showcase #10157584 Report a problem
    12/18/2018Listed for sale$284,900$108/sqft
    Source: RE/MAX Showcase #10157584 Report a problem

    Public tax history

    YearProperty taxesTax assessment
    2024$15,581 +5.9%$251,171 +13.9%
    2023$14,719 +6.9%$220,530 +8.4%
    2022$13,773 +3.7%$203,404 +7.4%
    2021$13,278 -0.3%$189,368 +18.9%
    2020$13,317 +1.6%$159,205 +1%
    2019$13,103 +5.1%$157,692 -6.4%
    2018$12,466 $168,406 +3.3%
    2017$12,466 +19.4%$163,089 +5.5%
    2016$10,443 +4.3%$154,631 +7%
    2015$10,008 +0.1%$144,529 +4.4%
    2014$9,996 -2.2%$138,402 -0.9%
    2012$10,217 +1.3%$139,602 -8.8%
    2011$10,089 +2%$153,050 -3.4%
    2010$9,887 -5.4%$158,418 -11.6%
    2009$10,454 +4.6%$179,273 +3%
    2008$9,994 +12.4%$173,984 +3.5%
    2006$8,893 +2.2%$168,035
    2005$8,699 +8%--
    2004$8,053 +2.7%--
    2003$7,840 -1.6%--
    2002$7,968 +5.1%--
    2001$7,583 +3.2%$119,756 +2.6%
    2000$7,347 $116,732
    Find assessor info on the county website

    Neighborhood: Green Oaks

    Nearby schools

    GreatSchools rating
    Schools provided by the listing agent
    • Elementary: Oak Grove Elementary School
    • Middle: Oak Grove Elementary School
    • High: Libertyville High School

    Source: The MLS. This data may not be complete. We recommend contacting the local school district to confirm school assignments for this home.

    Get a cash offer in 3 minutes
    Find out how much your home could sell for in as little as 3 minutes with a no-obligation cash offer.
    Estimated market value
    $865,100
    Get a cash offer in 3 minutes
    Find out how much your home could sell for in as little as 3 minutes with a no-obligation cash offer.
    Estimated market value
    $865,100