Skip main navigation
Contingent
  • Price increase: $89K (6/3)
    $419,000

    1629 Winterhaven Ave, Ashtabula, OH 44004

    6beds
    3,168sqft
    : 
    Loading
    Get pre-qualified
    Single Family Residence
    Built in 1962
    0.5 Acres Lot
    $-- Zestimate®
    $132/sqft
    $-- HOA

    What's special

    Updated kitchenAbundant cabinetryCellar space
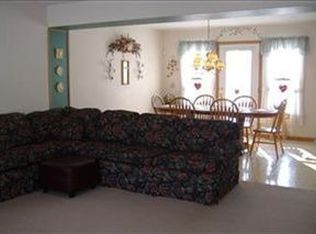
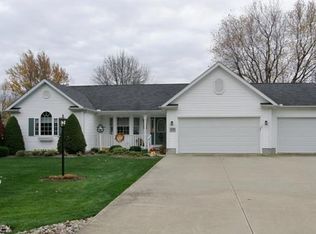
    Spacious colonial tucked away at the end of a quiet dead-end cul-de-sac in desirable Ashtabula! Situated on a half an acre, this impressive home offers more than 3,000 square feet of living space with 6 bedrooms, 2.5 baths, and a rare 4-car attached garage. Inside, you'll find an updated kitchen featuring beautiful quartz and granite countertops, abundant cabinetry, and an impressive 10-foot center island perfect for entertaining, meal prep, and gathering with family and friends. Elegant crown molding throughout the home adds timeless character and charm, while two fireplaces create warm and inviting living spaces. The versatile floor plan includes a private in-law suite with its own separate entrance and high ceilings, making it ideal for extended family, guests, or multi-generational living. A full basement provides excellent storage and functionality, including a cellar space and convenient walkout Bilco doors for easy access. Outdoor living is just as impressive with two large decks perfect for relaxing or entertaining. Enjoy the durable Trex deck overlooking the backyard, while the spacious front wood deck enhances the home's curb appeal and provides additional outdoor gathering space. Located between the attractions of Geneva-on-the-Lake and the charm of Ashtabula Harbor, you'll enjoy easy access to Lake Erie recreation, wineries, marinas, dining, shopping, and entertainment. A unique opportunity to own a spacious home in a prime location!
    40 days
    |
    649
    |
    30
    |

    Zillow last checked:

    Listing updated:

    Listed by:

    Terry Gorka 440-487-8051 realtor.terrysells@gmail.com,

    HomeSmart Real Estate Momentum LLC

    Source: MLS Now,MLS#: 5213842MLS LogoOriginating MLS: Lake Geauga Area Association of REALTORS

      Facts & features

      Interior

      Bedrooms & bathrooms
      • Bedrooms: 6
      • Bathrooms: 3
      • Full bathrooms: 2
      • 1/2 bathrooms: 1
      • Main level bathrooms: 1
      • Main level bedrooms: 1
      Primary bedroom
      • Description: Flooring: Hardwood
      • Level: Second
      • Dimensions: 14 x 11
      Bedroom
      • Description: Flooring: Hardwood
      • Level: Second
      • Dimensions: 13 x 11
      Bedroom
      • Description: Flooring: Hardwood
      • Level: First
      Bedroom
      • Description: Flooring: Hardwood
      • Level: Second
      Bedroom
      • Description: Flooring: Hardwood
      • Level: Second
      • Dimensions: 13 x 13
      Bedroom
      • Description: Flooring: Hardwood
      • Level: Second
      • Dimensions: 13 x 13
      Primary bathroom
      • Description: Flooring: Ceramic Tile
      • Level: Second
      Bathroom
      • Description: Flooring: Ceramic Tile
      • Level: Second
      Other
      • Description: Flooring: Luxury Vinyl Tile
      • Features: High Ceilings
      • Level: First
      Dining room
      • Description: Flooring: Hardwood
      • Level: First
      • Dimensions: 16 x 13
      Eat in kitchen
      • Description: Flooring: Ceramic Tile
      • Features: Fireplace, Granite Counters
      • Level: First
      • Dimensions: 24 x 13
      Entry foyer
      • Description: Flooring: Hardwood
      • Level: First
      • Dimensions: 15 x 6
      Laundry
      • Description: Flooring: Ceramic Tile
      • Level: First
      • Dimensions: 13 x 7
      Living room
      • Description: Flooring: Hardwood
      • Features: Fireplace
      • Level: First
      • Dimensions: 25 x 13
      Heating
      • Gas, Hot Water, Steam
      Cooling
      • Ceiling Fan(s), None
      Appliances
      • Included: Dryer, Microwave, Range, Refrigerator, Washer
      • Laundry: Electric Dryer Hookup
      Features
      • Ceiling Fan(s), Chandelier, Eat-in Kitchen, Granite Counters, Kitchen Island, Recessed Lighting, Sauna
      • Basement: Full,Partially Finished,Walk-Out Access,Sump Pump
      • Number of fireplaces: 2
      • Fireplace features: Gas, Wood Burning
      Interior area
      • Total structure area: 3,168
      • Total interior livable area: 3,168 sqft
      • Finished area above ground: 2,596
      • Finished area below ground: 572
      Video & virtual tour

      Property

      Parking
      • Total spaces: 4
      • Parking features: Attached, Drain, Direct Access, Electricity, Garage, Garage Door Opener
      • Attached garage spaces: 4
      Features
      • Levels: Two
      • Stories: 2
      • Patio & porch: Deck, Front Porch
      Lot
      • Size: 0.5 Acres
      • Features: Cul-De-Sac, Dead End, Irregular Lot, Landscaped, Wooded
      Details
      • Parcel number: 480391004200

      Construction

      Type & style
      • Home type: SingleFamily
      • Architectural style: Colonial
      • Property subtype: Single Family Residence
      Materials
      • Vinyl Siding
      • Roof: Asphalt,Rubber
      Condition
      • Year built: 1962

      Utilities & green energy

      • Sewer: Public Sewer
      • Water: Public

      Community & HOA

      Community
      • Security: Security System, Carbon Monoxide Detector(s), Smoke Detector(s)
      • Subdivision: Crofoot
      HOA
      • Has HOA: No
      Location
      • Region: Ashtabula

      Financial & listing details

      • Price per square foot: $132/sqft
      • Tax assessed value: $14,000
      • Annual tax amount: $3,859
      • Date on market: 6/3/2026
      • Cumulative days on market: 41 days

        Estimated market value

        Not available

        Estimated sales range

        Not available

        Not available

        Price history

        DateEventPrice
        6/3/2026Price change$419,000+27%$132/sqft
        Source: MLS Now #5213842 Report a problem
        8/31/2023Pending sale$329,9990%$104/sqft
        Source: MLS Now #4480029 Report a problem
        8/29/2023Sold$330,000+0%$104/sqft
        Source: MLS Now #4480029 Report a problem
        8/27/2023Listing removed--
        Source: MLS Now #4480029 Report a problem
        8/7/2023Contingent$329,999$104/sqft
        Source: MLS Now #4480029 Report a problem
        8/4/2023Listed for sale$329,999$104/sqft
        Source: MLS Now #4480029 Report a problem

        Public tax history

        YearProperty taxesTax assessment
        2022$267 -1%$4,900
        2021$270 -0.7%$4,900
        2020$272 -5%$4,900 -4.9%
        2019$286 +3.3%$5,150
        2018$277 +0.1%$5,150
        2017$276 +0.4%$5,150 +5.1%
        2016$275 +0.1%$4,900
        2015$275 -46.1%$4,900
        2014$510 +118%$4,900 +10.1%
        2013$234 +2.6%$4,450
        2012$228 -1.9%$4,450
        2011$233 -4.2%$4,450 -9.2%
        2010$243 +3.5%$4,900
        2008$234 -9.9%$4,900 -6%
        2007$260 +0.8%$5,215
        2006$258 +0.9%$5,215
        2005$256 -0.6%$5,215 +4.9%
        2004$257 -12.3%$4,970
        2003$293 +2.5%$4,970
        2002$286 -11.4%$4,970 -7.8%
        2001$323 -1.6%$5,390
        2000$328 $5,390
        Find assessor info on the county website

        Monthly payment

        Est. payment

        Payment breakdown

        Explore the cost of this home by adjusting the details. Changes won't be saved.
        All calculations are estimates and provided by Zillow, Inc. for informational purposes only. Actual amounts may vary.
        HOA fees may include property taxes on listings classified as Co-Ops. Contact the listing agent and/or owner for fee details.
        Mortgage interest rates are dependent on a number of factors, including credit score, down payment, and repayment length. Interest rate data provided by Zillow Group Marketplace, Inc. as of 1/1/1970 from various mortgage lenders with which we have lead or other similar arrangements; the Estimated Payment is an average of those rates.
        See how much you could borrow to make a competitive offer.

        Climate risks

        Neighborhood: 44004

        Getting around

        13 / 100
        Car-Dependent
        29 / 100
        Somewhat Bikeable

        Nearby schools

        GreatSchools rating
        Schools provided by the listing agent
        • District: Ashtabula Area CSD - 401

        Source: MLS Now. This data may not be complete. We recommend contacting the local school district to confirm school assignments for this home.

        A local agent can set up tours, give advice and negotiate with sellers.

        Browse local experts

        Similar homes