**WELCOME HOME** Tucked away in the Derbyshire community, this tastefully updated and lovingly maintained four bedroom, two bathroom pool home is simply a must see! Situated on over 1/3rd of an acre, curb appeal abounds with mature landscaping and a covered front entry welcoming you. As you step inside you’ll be greeted by an abundance of natural light and charmed by attractive plank flooring that runs throughout the home. Your tour begins with the formal living and dining rooms located just off the entrance. Both offer a nice amount of space and could be switched from one to the other for maximum flexibility! The kitchen is truly the heart of this home featuring stainless steel appliances, plenty of cabinetry for storage, a large pantry, and an island with counter height seating. The kitchen opens up to both the formal and informal living spaces making the home wonderful for both entertaining as well as daily life. The informal living room is well sized with the sliding glass doors providing access to the screened lanai and pool area. Located in its own private wing, the oversized owners suite has a set of sliding glass doors leading directly out to the lanai and pool area along with a private en suite complete with a dual sink vanity, walk-in shower, and walk-in closet. The three guest bedrooms are found within their own wing along with a hall bathroom with a shower/tub combo. Last but certainly not least is the indoor laundry room located just off the kitchen along with access to the attached two car garage. Step out into the backyard and you’ll find your private piece of paradise! The screened lanai has a large covered section for your outdoor living space along with a sparkling pool just waiting for you to make a splash! The fully fenced backyard has a nice amount of green space along with a large sundeck. Wonderful location with many shopping and dining located nearby along with easy access to I-4. Put it all together and you’ll see why this wonderful home should be on the top of your list!
Sold for $420,000
$420,000
1629 YEOMANS PATH, LAKELAND, FL 33809
4beds
2,083sqft
Single Family Residence
Built in 1991
0.36 Acres Lot
$350,400 Zestimate®
$202/sqft
$2,356 Estimated rent
Home value
$350,400
$333,000 - $368,000
$2,356/mo
Zestimate® history
Owner options
List your home for rent
$2,356/mo
Rent Zestimate®
Find your next renter with Zillow Rental Manager. Plus, with online applications, you can quickly screen prospective tenants – for free.
$2,356/mo
Rent Zestimate®
Refinance and save
$2,837/mo
Est. payment
Refinancing to a lower rate could help reduce your monthly payments and save thousands over the life of the loan.
$2,837/mo
Est. payment
Explore your selling options
Work with a Zillow partner agent
Leverage their expertise and Zillow's premium Showcase listings to get your home seen by more buyers.
Get startedList with your own agent
Get your home in front of millions of buyers by listing it on Zillow.
Learn how to do itSell it yourself
Take full control of how buyers see your home on Zillow by listing For Sale by Owner (FSBO).
List your homeWhat's special
Zillow last checked:
Listing updated:
Listed by:
Jonathan Benn 813-467-6657,
REDFIN CORPORATION 617-458-2883
Bought with:
Debra Fuxan, PA
DENNIS REALTY & INV. CORP.
Source: Stellar MLS,MLS#: T3492801 Originating MLS: Tampa
Originating MLS: Tampa
Facts & features
Interior
Bedrooms & bathrooms
- Bedrooms: 4
- Bathrooms: 2
- Full bathrooms: 2
Primary bedroom
- Features: Walk-In Closet(s)
- Level: First
Kitchen
- Level: First
Living room
- Level: First
Heating
- Central, Electric
Cooling
- Central Air
Appliances
- Included: Dishwasher, Electric Water Heater, Microwave, Range, Refrigerator
- Laundry: Inside, Laundry Room
Features
- Ceiling Fan(s)
- Flooring: Luxury Vinyl
- Doors: Sliding Doors
- Has fireplace: No
Interior area
- Total structure area: 2,944
- Total interior livable area: 2,083 sqft
Property
Parking
- Total spaces: 2
- Parking features: Driveway
- Attached garage spaces: 2
- Has uncovered spaces: Yes
Features
- Levels: One
- Stories: 1
- Patio & porch: Covered, Patio, Porch, Screened
- Exterior features: Garden, Lighting, Private Mailbox, Rain Gutters
- Has private pool: Yes
- Pool features: Gunite, In Ground, Screen Enclosure
- Fencing: Fenced,Vinyl
- Has view: Yes
- View description: Pool, Trees/Woods
Lot
- Size: 0.36 Acres
- Features: In County, Irregular Lot
- Residential vegetation: Mature Landscaping, Oak Trees, Trees/Landscaped
Details
- Parcel number: 242716161091001390
- Special conditions: None
Construction
Type & style
- Home type: SingleFamily
- Property subtype: Single Family Residence
Materials
- Block, Stucco
- Foundation: Slab
- Roof: Shingle
Condition
- New construction: No
- Year built: 1991
Utilities & green energy
- Sewer: Septic Tank
- Water: Public
- Utilities for property: BB/HS Internet Available, Cable Available, Electricity Connected, Street Lights, Water Connected
Community & HOA
Community
- Pet fee: $0 monthly
- Subdivision: DERBYSHIRE
HOA
- Has HOA: No
Location
- Region: Lakeland
Financial & listing details
- Price per square foot: $202/sqft
- Tax assessed value: $325,576
- Annual tax amount: $1,970
- Date on market: 1/3/2024
- Cumulative days on market: 2 days
- Listing terms: Cash,Conventional,FHA,VA Loan
- Ownership: Fee Simple
- Total actual rent: 0
- Electric utility on property: Yes
- Road surface type: Paved, Asphalt
Price history
| Date | Event | Price |
|---|---|---|
| 5/8/2026 | Listing removed | $350,000$168/sqft |
Source:  Stellar MLS #G5111817 Report a problem Stellar MLS #G5111817 Report a problem | ||
| 5/1/2026 | Listed for sale | $350,000$168/sqft |
Source: Stellar MLS #G5111817 Report a problem | ||
| 4/2/2026 | Listing removed | $350,000$168/sqft |
Source: Stellar MLS #TB8486965 Report a problem | ||
| 3/21/2026 | Listed for sale | $350,000-16.7%$168/sqft |
Source: Stellar MLS #TB8486965 Report a problem | ||
| 1/29/2024 | Sold | $420,000$202/sqft |
Source: Stellar MLS #T3492801 Report a problem | ||
| 1/5/2024 | Pending sale | $420,000$202/sqft |
Source: Stellar MLS #T3492801 Report a problem | ||
| 1/3/2024 | Listed for sale | $420,000+217%$202/sqft |
Source: Stellar MLS #T3492801 Report a problem | ||
| 4/6/2001 | Sold | $132,500+3.4%$64/sqft |
Source: Public Record Report a problem | ||
| 4/13/1998 | Sold | $128,200$62/sqft |
Source: Public Record Report a problem | ||
Public tax history
| Year | Property taxes | Tax assessment |
|---|---|---|
| 2025 | $4,209 +188.3% | $325,576 +113.4% |
| 2024 | $1,460 +2.6% | $152,588 +3% |
| 2023 | $1,423 +2.8% | $148,144 +3% |
| 2022 | $1,384 -0.2% | $143,829 +3% |
| 2021 | $1,388 +1% | $139,640 +1.4% |
| 2020 | $1,374 +0.3% | $137,712 +2.3% |
| 2019 | $1,370 -25.3% | $134,616 +1.9% |
| 2018 | $1,835 +2.6% | $132,106 +2.1% |
| 2017 | $1,789 +37.1% | $129,389 +2.1% |
| 2016 | $1,304 -1.8% | $126,728 +0.7% |
| 2015 | $1,328 -18.3% | $125,847 +0.8% |
| 2014 | $1,625 +22.9% | $124,848 +1.5% |
| 2013 | $1,322 +3.4% | $123,003 +1.7% |
| 2012 | $1,279 -18% | $120,947 -12.3% |
| 2011 | $1,560 -22.1% | $137,944 -16.6% |
| 2010 | $2,004 -11.2% | $165,374 -4.8% |
| 2009 | $2,255 +6.9% | $173,782 +0.1% |
| 2008 | $2,109 | $173,608 |
| 2007 | -- | -- |
| 2006 | $2,429 | -- |
| 2005 | -- | -- |
| 2004 | $2,008 +2.3% | -- |
| 2003 | $1,963 +0.1% | $144,190 +2.1% |
| 2002 | $1,961 +28.2% | $141,210 +22.1% |
| 2001 | $1,530 | $115,671 |
Find assessor info on the county website
Neighborhood: 33809
Nearby homes
- $402,4003 bd2 ba1.9k sqft1623 Yeomans Path, Lakeland, FL 33809Off Market
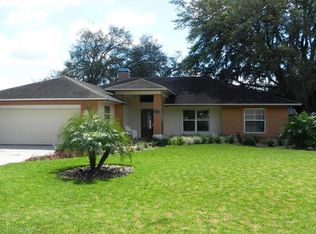
- $340,6004 bd2 ba1.8k sqft1635 Yeomans Path, Lakeland, FL 33809Off Market
- $542,5004 bd2 ba2.9k sqft1632 Sir Henrys Trl, Lakeland, FL 33809Off Market
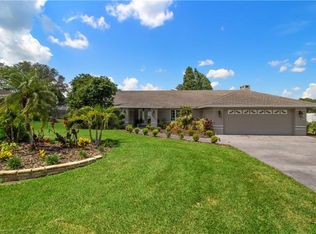
- $444,9003 bd2 ba2.4k sqft1626 Sir Henrys Trl, Lakeland, FL 33809Off Market
- $506,7003 bd2 ba2.6k sqft1638 Sir Henrys Trl, Lakeland, FL 33809Off Market
- $388,6003 bd2 ba1.8k sqft1630 Yeomans Path, Lakeland, FL 33809Off Market
- $391,1003 bd2 ba2.1k sqft1617 Yeomans Path, Lakeland, FL 33809Off Market
- $387,7003 bd2 ba2k sqft1641 Yeomans Path, Lakeland, FL 33809Off Market
Nearby schools
GreatSchools rating
- 3/10Wendell Watson Elementary SchoolGrades: PK-5Distance: 0.7 mi
- 2/10Lake Gibson Middle SchoolGrades: 6-8Distance: 2.1 mi
- 3/10Lake Gibson Senior High SchoolGrades: PK,9-12Distance: 2.1 mi
Get a cash offer in 3 minutes
Find out how much your home could sell for in as little as 3 minutes with a no-obligation cash offer.
Estimated market value
$350,400
Get a cash offer in 3 minutes
Find out how much your home could sell for in as little as 3 minutes with a no-obligation cash offer.
Estimated market value
$350,400
- Florida
- Polk County
- Lakeland
- 33809
- 1629 YEOMANS PATH
Nearby cities
Nearby neighborhoods
Nearby zip codes
Other Lakeland Topics
