Introducing a spectacular remodeled home in the award-winning Poway School District in the heart of 4S Ranch. This lavishly upgraded 5BR 4.5BA left no detail unfinished. Located adjacent to spacious parks, hiking trails, shopping, restaurants and many other amenities. This stunning 4,000 sq/ft features meticulous upgrades including new hardwood floors meandering through out the first level and up the stairs, all new windows and fresh paint throughout, new kitchen with custom cabinetry, a large quartz island for the family and guests to enjoy, stainless steel Thermador appliances and quartz countertops, a new expanded pantry doubling the original size with a barn sliding door, a new butler’s pantry, all door hardware upgraded and the fireplace was redone with new brick adjacent to new cabinets. Open the backyard double doors onto a new patio and overhang, protecting from afternoon sun with three new fans to keep the area cool while entertaining or enjoying time with the family. This home offers one of the largest backyards and lot in the neighborhood, large enough for to install a pool or anything else the new homeowner desires. The backyard is an entertainer’s dream. The property includes a three-car garage with built-in storage cabinets. SOLAR PANELS FULLY PAID OFF!!
Sold for $2,775,000
Listed by: Big Block Realty • Craig Brown • Contact: 760-710-7477
Bought with: Compass
Tax assessed value
$2,775,000
16290 Deer Trail Ct, San Diego, CA 92127
5beds
4,000sqft
Single Family Residence
Built in 2003
8,423 Square Feet Lot
$2,832,400 Zestimate®
$694/sqft
$7,933 Estimated rent
Home value
$2,832,400
$2.66M - $3.00M
$7,933/mo
Zestimate® history
Owner options
List your home for rent
$7,933/mo
Rent Zestimate®
Find your next renter with Zillow Rental Manager. Plus, with online applications, you can quickly screen prospective tenants – for free.
$7,933/mo
Rent Zestimate®
Refinance and save
$17,705/mo
Est. payment
Refinancing to a lower rate could help reduce your monthly payments and save thousands over the life of the loan.
$17,705/mo
Est. payment
Explore your selling options
Work with a Zillow partner agent
Leverage their expertise and Zillow's premium Showcase listings to get your home seen by more buyers.
Get startedList with your own agent
Get your home in front of millions of buyers by listing it on Zillow.
Learn how to do itSell it yourself
Take full control of how buyers see your home on Zillow by listing For Sale by Owner (FSBO).
List your homeWhat's special
Zillow last checked:
Listing updated:
Listed by:
Craig Brown DRE #02013659 craigbrown45@hotmail.com,
Big Block Realty
Bought with:
Seth OByrne, DRE #01463479
Compass
Caitlin Thill, DRE #02061995
Compass
Source: CRMLS,MLS#: NDP2405766 Originating MLS: California Regional MLS (North San Diego County & Pacific Southwest AORs)
Originating MLS: California Regional MLS (North San Diego County & Pacific Southwest AORs)Facts & features
Interior
Bedrooms & bathrooms
- Bedrooms: 5
- Bathrooms: 5
- Full bathrooms: 4
- 1/2 bathrooms: 1
- Main level bathrooms: 2
- Main level bedrooms: 1
Rooms
- Room types: Bathroom, Bedroom, Den, Entry/Foyer, Family Room, Foyer, Kitchen, Laundry, Living Room, Office, Other, Pantry
Bathroom
- Features: Bathtub, Closet, Dual Sinks, Remodeled, Separate Shower, Walk-In Shower
Kitchen
- Features: Built-in Trash/Recycling, Kitchen Island, Kitchen/Family Room Combo, Pots & Pan Drawers, Quartz Counters, Remodeled, Updated Kitchen, Walk-In Pantry
Heating
- Central, Forced Air
Cooling
- Central Air
Appliances
- Laundry: Washer Hookup, Gas Dryer Hookup, Laundry Room, Upper Level
Features
- Ceiling Fan(s), Crown Molding, Granite Counters, Pantry, Paneling/Wainscoting, Recessed Lighting, Bedroom on Main Level, Dressing Area, Entrance Foyer, Jack and Jill Bath, Walk-In Pantry, Walk-In Closet(s)
- Flooring: Carpet, Tile, Wood
- Has fireplace: Yes
- Fireplace features: Family Room, Gas
- Common walls with other units/homes: No Common Walls
Interior area
- Total interior livable area: 4,000 sqft
Property
Parking
- Total spaces: 3
- Parking features: Garage - Attached
- Attached garage spaces: 3
Features
- Levels: Two
- Stories: 2
- Entry location: Main
- Patio & porch: Concrete, Covered, Open, Patio
- Exterior features: Sport Court
- Pool features: None
- Spa features: None
- Has view: Yes
- View description: Neighborhood
Lot
- Size: 8,423 Square Feet
- Features: Back Yard, Cul-De-Sac, Front Yard, Sprinklers In Rear, Sprinklers In Front, Lawn, Landscaped, Near Park, Sprinkler System, Yard
Details
- Parcel number: 6785623000
- Zoning: RS
- Special conditions: Standard
Construction
Type & style
- Home type: SingleFamily
- Property subtype: Single Family Residence
Materials
- Foundation: Concrete Perimeter
- Roof: Clay
Condition
- Updated/Remodeled
- Year built: 2003
Utilities & green energy
- Utilities for property: Cable Available, Electricity Available, Electricity Connected, Natural Gas Available, Underground Utilities
Community & HOA
Community
- Features: Biking, Curbs, Dog Park, Gutter(s), Hiking, Storm Drain(s), Street Lights, Sidewalks, Park
- Security: Smoke Detector(s)
HOA
- Has HOA: Yes
- Amenities included: Other
- HOA fee: $95 monthly
- HOA name: 4S Ranch Association
- HOA phone: 858-442-5253
Location
- Region: San Diego
Financial & listing details
- Price per square foot: $694/sqft
- Tax assessed value: $2,775,000
- Annual tax amount: $34,117
- Date on market: 7/7/2024
- Listing terms: Cash,Conventional
- Road surface type: Paved
Price history
| Date | Event | Price |
|---|---|---|
| 8/9/2024 | Sold | $2,775,000+2.8%$694/sqft |
Source:  CRMLS #NDP2405766 Report a problem CRMLS #NDP2405766 Report a problem | ||
| 7/26/2024 | Pending sale | $2,700,000$675/sqft |
Source: CRMLS #NDP2405766 Report a problem | ||
| 7/23/2024 | Listed for sale | $2,700,000+307.9%$675/sqft |
Source: CRMLS #NDP2405766 Report a problem | ||
| 2/20/2003 | Sold | $662,000$166/sqft |
Source: Public Record Report a problem | ||
Public tax history
| Year | Property taxes | Tax assessment |
|---|---|---|
| 2025 | $34,117 +136.7% | $2,775,000 +195.3% |
| 2024 | $14,414 +2.4% | $939,835 +2% |
| 2023 | $14,082 +1.2% | $921,408 +2% |
| 2022 | $13,921 +2% | $903,342 +2% |
| 2021 | $13,650 +2.6% | $885,630 +1% |
| 2020 | $13,303 +48% | $876,550 +2% |
| 2019 | $8,986 -30% | $859,364 +2% |
| 2018 | $12,835 +5.2% | $842,515 +2% |
| 2017 | $12,198 -0.9% | $825,996 +2% |
| 2016 | $12,310 +1.7% | $809,801 +1.5% |
| 2015 | $12,100 +2.2% | $797,638 +2% |
| 2014 | $11,842 | $782,014 +4.5% |
| 2013 | -- | $748,254 |
| 2012 | -- | $748,254 |
| 2011 | -- | $748,254 +0.8% |
| 2010 | -- | $742,663 -0.2% |
| 2009 | -- | $744,428 +2% |
| 2008 | -- | $729,833 +2% |
| 2007 | -- | $715,524 +2% |
| 2006 | -- | $701,495 +2% |
| 2005 | -- | $687,741 +2% |
| 2004 | -- | $674,257 +44.3% |
| 2003 | -- | $467,149 |
Find assessor info on the county website
Neighborhood: 92127
Nearby homes
- $2,161,1005 bd4 ba3.6k sqft16284 Deer Trail Ct, San Diego, CA 92127Off Market
- $2,399,4004 bd3 ba3.8k sqft16296 Deer Trail Ct, San Diego, CA 92127Off Market
- $2,086,1005 bd4 ba3.5k sqft16276 Deer Trail Ct, San Diego, CA 92127Off Market
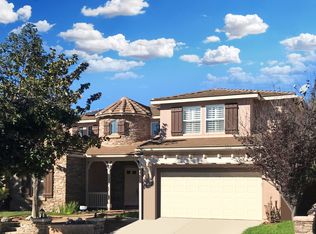
- $1,988,4004 bd2 ba3.6k sqft16235 Pinto Ridge Dr, San Diego, CA 92127Off Market
- $2,146,6006 bd3 ba3.9k sqft16267 Pinto Ridge Dr, San Diego, CA 92127Off Market
- $2,350,0004 bd4 ba3.8k sqft16253 Pinto Ridge Dr, San Diego, CA 92127Sold
- $2,020,9004 bd3 ba3.5k sqft16289 Pinto Ridge Dr, San Diego, CA 92127Off Market
- $2,486,1004 bd4 ba3.9k sqft16287 Deer Trail Ct, San Diego, CA 92127Off Market
Nearby schools
GreatSchools rating
- 10/10Stone Ranch Elementary SchoolGrades: K-5Distance: 0.1 mi
- 8/10Oak Valley Middle SchoolGrades: 6-8Distance: 0.6 mi
- 10/10Del Norte High SchoolGrades: 9-12Distance: 0.4 mi
Schools provided by the listing agent
- Elementary: Stone Ranch
- Middle: Oak Valley
- High: Del Norte
Source: CRMLS. This data may not be complete. We recommend contacting the local school district to confirm school assignments for this home.
Get a cash offer in 3 minutes
Find out how much your home could sell for in as little as 3 minutes with a no-obligation cash offer.
Estimated market value
$2,832,400
Get a cash offer in 3 minutes
Find out how much your home could sell for in as little as 3 minutes with a no-obligation cash offer.
Estimated market value
$2,832,400
- California
- San Diego County
- San Diego
- 92127
- 16290 Deer Trail Ct
Nearby cities
Nearby neighborhoods
Nearby zip codes
Other San Diego Topics
