Skip main navigation
Active
  • Price cut: $24K (6/19)
    $475,000

    16290 NE 75th St, Williston, FL 32696

    3beds
    1,836sqft
    : 
    Loading
    Get pre-qualified
    Single Family Residence
    Built in 1995
    1.84 Acres Lot
    $-- Zestimate®
    $259/sqft
    $-- HOA

    What's special

    Surrounded by peaceful countrysideFinished with classic stuccoPlenty of natural light
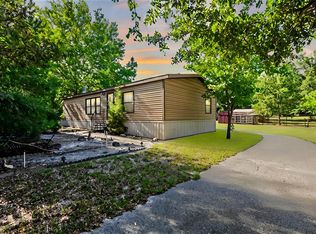
    Escape to the peaceful charm of country living with this well-maintained 3-bedroom, 2-bath split-plan block home nestled on 1.84 beautiful acres in Williston, Florida. Constructed with durable concrete block and finished with classic stucco, this home offers both strength and timeless curb appeal. Inside, the thoughtfully designed split floor plan provides privacy and functionality, with a spacious primary suite separated from the additional bedrooms—perfect for families or guests. The living areas are warm and inviting, offering plenty of natural light and comfortable space for everyday living or entertaining. Step outside and enjoy wide-open space with room to roam, garden, or bring your animals. Property has a large chicken coup/pens which can be left for the new owner or the seller can completely remove. Surrounded by peaceful countryside, this property delivers the perfect blend of quiet rural living while still being conveniently located near town amenities. Also, a reasonably short drive to Gainesville and Ocala. Whether you're looking for a full-time residence, a weekend retreat, or a place to enjoy the Florida lifestyle, this property offers endless possibilities.
    109 days
    |
    221
    |
    7
    |

    Zillow last checked:

    Listing updated:

    Listed by:

    Mike Cassidy 352-213-4420,

    Hatcher Realty Services, Inc. Cross City 352-498-5151

    Source: Dixie-Gilchrist Levy Counties BOR,MLS#: 798899MLS Logo

    Loading...

      Facts & features

      Interior

      Bedrooms & bathrooms
      • Bedrooms: 3
      • Bathrooms: 2
      • Full bathrooms: 2
      Rooms
      • Room types: Great Room, Office, Dining Room
      Primary bedroom
      • Features: 1 Master Suite, Walk-In Closet(s)
      Primary bathroom
      • Features: Combo Tub & Shower, Walk-in Shower
      Heating
      • Electric, Gas Stove, Heat Pump
      Cooling
      • Electric
      Appliances
      • Included: Dishwasher, Dryer - Electric, Gas Range, Refrigerator, Washer, Washer - Top Load
      • Laundry: In Garage, Sink, W/D Hookups
      Features
      • Ceiling Fan(s), Plant Shelf, Split Floor Plan, Tray Ceiling(s)
      • Flooring: Laminate, Tile
      • Windows: Double Hung Windows
      • Has fireplace: No
      • Fireplace features: None
      Interior area
      • Total structure area: 1,836
      • Total interior livable area: 1,836 sqft
      Video & virtual tour

      Property

      Parking
      • Total spaces: 1
      • Parking features: Attached, Driveway, Dirt, Garage Door Opener
      • Attached garage spaces: 1
      • Has uncovered spaces: Yes
      Accessibility
      • Accessibility features: Level Drive, Level Flooring, No Stairs
      Features
      • Patio & porch: Enclosed Porch
      Lot
      • Size: 1.84 Acres
      • Features: Rectangular Lot, Cleared, Partially Landscaped, Wooded
      • Topography: Level
      • Residential vegetation: Grassed
      Details
      • Parcel number: 1088600000

      Construction

      Type & style
      • Home type: SingleFamily
      • Architectural style: Traditional
      • Property subtype: Single Family Residence
      Materials
      • Stucco, Block
      • Foundation: Slab
      • Roof: Asphalt
      Condition
      • Year built: 1995

      Utilities & green energy

      • Sewer: Septic Tank
      • Water: Well

      Community & HOA

      Community
      • Subdivision: Wakonda Estates
      Location
      • Region: Williston

      Financial & listing details

      • Price per square foot: $259/sqft
      • Tax assessed value: $233,809
      • Annual tax amount: $3,278
      • Date on market: 3/27/2026
      • Listing terms: Cash,Conventional,VA Loan
      • Inclusions: Washer/Dryer Can Stay.
      • Road surface type: Paved

        Estimated market value

        Not available

        Estimated sales range

        Not available

        Not available

        Price history

        DateEventPrice
        6/19/2026Price change$475,000-4.8%$259/sqft
        Source: Dixie-Gilchrist Levy Counties BOR #798899 Report a problem
        3/27/2026Listed for sale$499,000+66.3%$272/sqft
        Source: Dixie-Gilchrist Levy Counties BOR #798899 Report a problem
        9/8/2023Sold$300,000-7.7%$163/sqft
        Source: Stellar MLS #GC514867 Report a problem
        8/4/2023Pending sale$325,000$177/sqft
        Source: Stellar MLS #GC514867 Report a problem
        7/14/2023Listed for sale$325,000$177/sqft
        Source: Stellar MLS #GC514867 Report a problem

        Public tax history

        YearProperty taxesTax assessment
        2024$3,069 +110.6%$233,809 +98.2%
        2023$1,457 +3.3%$117,963 +3%
        2022$1,411 +1.1%$114,527 +4.4%
        2021$1,396 +1%$109,656 -12%
        2020$1,382 +4.7%$124,655 +5%
        2019$1,320 +1.1%$118,757 +1.7%
        2018$1,306 $116,791 +13.4%
        2017$1,306 +15%$103,028 +0.4%
        2016$1,136 -1.3%$102,600 +1.8%
        2015$1,151 +1.7%$100,788 +0.9%
        2014$1,132 $99,871 +2%
        2013-- $97,944 +1.4%
        2012-- $96,589 +3%
        2011-- $93,776 +1.5%
        2010-- $92,390 +2.7%
        2009-- $89,961 +0.1%
        2008-- $89,871 +3%
        2007-- $87,253 +12.2%
        2006-- $77,748 +3%
        2005-- $75,484 +3%
        2004-- $73,286 +1.9%
        2003-- $71,920 +2.4%
        2002-- $70,235 +1.6%
        2001-- $69,129 +3%
        2000-- $67,116
        Find assessor info on the county website

        Monthly payment

        Est. payment

        Payment breakdown

        Explore the cost of this home by adjusting the details. Changes won't be saved.
        All calculations are estimates and provided by Zillow, Inc. for informational purposes only. Actual amounts may vary.
        HOA fees may include property taxes on listings classified as Co-Ops. Contact the listing agent and/or owner for fee details.
        Mortgage interest rates are dependent on a number of factors, including credit score, down payment, and repayment length. Interest rate data provided by Zillow Group Marketplace, Inc. as of 1/1/1970 from various mortgage lenders with which we have lead or other similar arrangements; the Estimated Payment is an average of those rates.
        See how much you could borrow to make a competitive offer.

        Climate risks

        Neighborhood: 32696

        Getting around

        0 / 100
        Car-Dependent
        25 / 100
        Somewhat Bikeable

        Nearby schools

        GreatSchools rating
        Schools provided by the listing agent
        • District: Levy

        Source: Dixie-Gilchrist Levy Counties BOR. This data may not be complete. We recommend contacting the local school district to confirm school assignments for this home.

        A local agent can set up tours, give advice and negotiate with sellers.

        A local lender can help you make sure your offer is ready when you are.

        Browse local experts

        Similar homes