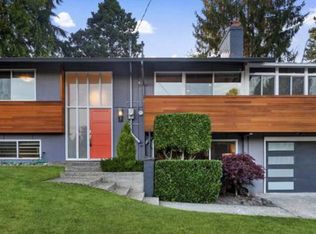
Experience refined living in this exceptional luxury home located in the prestigious Silverleaf community on Cougar Mountain. Designed with timeless elegance and superior craftsmanship, this residence showcases premium materials, sophisticated finishes, and an outstanding floor plan that combines beauty with everyday comfort.
The gourmet kitchen features custom cabinetry, premium appliances, and generous workspace, making it ideal for both daily living and entertaining. Elegant hardwood flooring, designer finishes, spacious living areas, and beautifully appointed bathrooms create a warm yet sophisticated atmosphere throughout the home.
Situated on a professionally landscaped, park-like lot, the property offers a beautifully maintained yard that enhances both privacy and curb appeal. Nestled in one of Bellevue's most desirable neighborhoods, the home is surrounded by mature trees, quiet streets, and quality homes, while offering convenient access to downtown Bellevue, major employers, parks, shopping, dining, and top-rated Bellevue schools.
**Property Features**
* Luxury home with exceptional craftsmanship and high-end finishes
* Gourmet kitchen with custom cabinetry and premium appliances
* Spacious and light-filled living areas
* Beautifully appointed bathrooms
* Professionally landscaped and meticulously maintained yard
* Three-car garage
* Located in the prestigious Silverleaf neighborhood
* Easy access to I-90, I-405, downtown Bellevue, and major tech campuses
This is an exceptional home that has been meticulously maintained. We are looking for tenants who appreciate a high-quality living environment, maintain a clean and respectful lifestyle, and will care for this home with the utmost attention. The ideal tenants will treat this property as if it were their own and help preserve its exceptional condition.
Please contact us to schedule a private showing.
*Pet policy: No pets. Negotiable.
*Prior to move-in, the approved applicant must pay: first month's rent, last month's rent, security deposit, any applicable pet deposit.
*Utilities: Tenant pays all utilities.
*Landscaping: Tenant is responsible for landscaping.
*HOA Rules: Tenant agrees to comply with all applicable HOA rules, regulations, and community guidelines.
*Renter's insurance: $100,000 liability insurance required
*Smoking policy: No smoking or vaping
*Application link available upon request after the tour.
*Documentation: Government-issued photo ID; Two recent pay stubs; Employment verification; Bank statement if needed; Previous landlord contact information.
*Every person on lease over the age of 18 must apply. Application is not considered complete until all requested documentation has been received.
House for rent
$5,800/moFees may apply
16290 SE 48th Dr, Bellevue, WA 98006
4beds
3,510sqft
Price may not include required fees and charges. Price shown reflects the lease term provided. Learn more|
Single family residence
Available now
No pets
Air conditioner, central air
In unit laundry
Attached garage parking
Central, forced air
What's special
Designer finishesThree-car garageElegant hardwood flooringSurrounded by mature treesQuiet streetsPark-like lotBeautifully appointed bathrooms
- 41 days |
- -- |
- -- |
Zillow last checked:
Listing updated:
Travel times

Let’s turn your rent into credit progress
Build credit history with every on-time payment and get credit for the payment you’re already making.
Facts & features
Interior
Bedrooms & bathrooms
- Bedrooms: 4
- Bathrooms: 3
- Full bathrooms: 3
Heating
- Central, Forced Air
Cooling
- Air Conditioner, Central Air
Appliances
- Included: Dishwasher, Dryer, Microwave Oven, Oven, Refrigerator, Washer
- Laundry: In Unit
Features
- Flooring: Hardwood, Tile
Interior area
- Total interior livable area: 3,510 sqft
Property
Parking
- Parking features: Attached, Garage
- Has attached garage: Yes
- Details: Contact manager
Features
- Patio & porch: Patio
Details
- Additional structures: Garage(s)
- Parcel number: 4128500080
Construction
Type & style
- Home type: SingleFamily
- Property subtype: Single Family Residence
Community & HOA
Location
- Region: Bellevue
Financial & listing details
- Lease term: 1 Year
Nearby apartments for rent

Price history
| Date | Event | Price |
|---|---|---|
| 8/27/2026 | Price change | $5,800-7.9%$2/sqft |
Source: Zillow Rentals Report a problem | ||
| 8/20/2026 | Price change | $6,300-4.5%$2/sqft |
Source: Zillow Rentals Report a problem | ||
| 8/9/2026 | Price change | $6,600-9%$2/sqft |
Source: Zillow Rentals Report a problem | ||
| 7/28/2026 | Listed for rent | $7,250$2/sqft |
Source: Zillow Rentals Report a problem | ||
| 7/24/2026 | Sold | $2,200,000-7.4%$627/sqft |
Source:  NWMLS as distributed by MLS GRID #2526261 Report a problem NWMLS as distributed by MLS GRID #2526261 Report a problem | ||
| 6/29/2026 | Pending sale | $2,375,000$677/sqft |
Source: NWMLS as distributed by MLS GRID #2526261 Report a problem | ||
| 5/19/2026 | Listed for sale | $2,375,000+249.3%$677/sqft |
Source: NWMLS as distributed by MLS GRID #2526261 Report a problem | ||
| 3/31/2003 | Sold | $680,000+6.3%$194/sqft |
Source: NWMLS as distributed by MLS GRID #22264811 Report a problem | ||
| 9/14/2000 | Sold | $639,900$182/sqft |
Source: Public Record Report a problem | ||
Neighborhood: Cougar Mountain
Nearby schools
GreatSchools rating
- 10/10Cougar Ridge Elementary SchoolGrades: K-5Distance: 0.3 mi
- 8/10Cougar Mountain Middle SchoolGrades: 6-8Distance: 3.4 mi
- 10/10Issaquah High SchoolGrades: 9-12Distance: 5.2 mi