Desirable Oak Grove Neighborhood! Welcome to this charming 3 bedroom, 1 bath, ranch style home. This delightful property is perfectly situated on a wooded lot in this quite neighborhood. Enjoy a cozy living space that flows nicely as you make your way throughout this lovely home. The bedrooms are nicely sized. The ample kitchen space includes a kitchen nook. The separate dining room can be used as a second living/family room. Walk out the sliding door to the large patio and fenced yard complete with fig and pear trees. Relax in your Japanese style garden. Plenty of storage in this home with a double car garage and storage shed. Parking for a boat or RV. Walk Trolley Trail to nearby Risley and Springfield Family Parks. Convenient to restaurants and shopping.
Sold
$440,000
16290 SE Sterling Cir, Milwaukie, OR 97267
3beds
1,184sqft
Residential, Single Family Residence
Built in 1973
6,098 Square Feet Lot
$454,700 Zestimate®
$372/sqft
$2,533 Estimated rent
Home value
$454,700
$432,000 - $477,000
$2,533/mo
Zestimate® history
Owner options
List your home for rent
$2,533/mo
Rent Zestimate®
Find your next renter with Zillow Rental Manager. Plus, with online applications, you can quickly screen prospective tenants – for free.
$2,533/mo
Rent Zestimate®
Refinance and save
$2,701/mo
Est. payment
Refinancing to a lower rate could help reduce your monthly payments and save thousands over the life of the loan.
$2,701/mo
Est. payment
Explore your selling options
Work with a Zillow partner agent
Leverage their expertise and Zillow's premium Showcase listings to get your home seen by more buyers.
Get startedList with your own agent
Get your home in front of millions of buyers by listing it on Zillow.
Learn how to do itSell it yourself
Take full control of how buyers see your home on Zillow by listing For Sale by Owner (FSBO).
List your homeWhat's special
Zillow last checked:
Listing updated:
Listed by:
Kendel White 503-380-8284,
Premiere Property Group, LLC
Bought with:
Lesly Hunnicutt, 201234064
Redfin
Source: RMLS (OR),MLS#: 24180557
Facts & features
Interior
Bedrooms & bathrooms
- Bedrooms: 3
- Bathrooms: 1
- Full bathrooms: 1
- Main level bathrooms: 1
Rooms
- Room types: Laundry, Bedroom 2, Bedroom 3, Dining Room, Family Room, Kitchen, Living Room, Primary Bedroom
Primary bedroom
- Level: Main
- Area: 156
- Dimensions: 12 x 13
Bedroom 2
- Level: Main
- Area: 108
- Dimensions: 12 x 9
Bedroom 3
- Level: Main
- Area: 100
- Dimensions: 10 x 10
Dining room
- Level: Main
- Area: 216
- Dimensions: 12 x 18
Kitchen
- Level: Main
- Area: 165
- Width: 11
Living room
- Level: Main
- Area: 240
- Dimensions: 15 x 16
Heating
- Forced Air
Cooling
- Wall Unit(s)
Appliances
- Included: Dishwasher, Disposal, Free-Standing Range, Free-Standing Refrigerator, Microwave, Gas Water Heater
- Laundry: Laundry Room
Features
- Ceiling Fan(s)
- Flooring: Hardwood, Laminate
- Windows: Double Pane Windows
- Basement: Crawl Space
- Number of fireplaces: 1
- Fireplace features: Wood Burning
Interior area
- Total structure area: 1,184
- Total interior livable area: 1,184 sqft
Property
Parking
- Total spaces: 2
- Parking features: Driveway, RV Boat Storage, Attached, Oversized
- Attached garage spaces: 2
- Has uncovered spaces: Yes
Accessibility
- Accessibility features: One Level, Accessibility
Features
- Levels: One
- Stories: 1
- Patio & porch: Deck
- Exterior features: Yard
- Fencing: Fenced
- Has view: Yes
- View description: Trees/Woods
Lot
- Size: 6,098 Square Feet
- Features: Level, SqFt 5000 to 6999
Details
- Additional structures: RVBoatStorage, ToolShed
- Parcel number: 00289146
- Zoning: R10
Construction
Type & style
- Home type: SingleFamily
- Architectural style: Ranch
- Property subtype: Residential, Single Family Residence
Materials
- Lap Siding, T111 Siding
- Foundation: Slab
- Roof: Composition
Condition
- Resale
- New construction: No
- Year built: 1973
Utilities & green energy
- Gas: Gas
- Sewer: Public Sewer
- Water: Public
- Utilities for property: Cable Connected
Community & HOA
Community
- Security: Sidewalk
HOA
- Has HOA: No
Location
- Region: Milwaukie
Financial & listing details
- Price per square foot: $372/sqft
- Tax assessed value: $422,172
- Annual tax amount: $3,440
- Date on market: 9/18/2024
- Cumulative days on market: 19 days
- Listing terms: Cash,Conventional,FHA,VA Loan
- Road surface type: Paved
Price history
| Date | Event | Price |
|---|---|---|
| 10/25/2024 | Sold | $440,000-2.2%$372/sqft |
Source:  RMLS (OR) #24180557 Report a problem RMLS (OR) #24180557 Report a problem | ||
| 10/7/2024 | Pending sale | $450,000$380/sqft |
Source: RMLS (OR) #24180557 Report a problem | ||
| 9/18/2024 | Listed for sale | $450,000+125.2%$380/sqft |
Source: RMLS (OR) #24180557 Report a problem | ||
| 6/1/2005 | Sold | $199,800$169/sqft |
Source: Public Record Report a problem | ||
Public tax history
| Year | Property taxes | Tax assessment |
|---|---|---|
| 2025 | $3,672 +3.7% | $194,760 +3% |
| 2024 | $3,541 +2.9% | $189,088 +3% |
| 2023 | $3,440 +5.7% | $183,581 +3% |
| 2022 | $3,254 +3.8% | $178,234 +3% |
| 2021 | $3,134 +3.3% | $173,043 +3% |
| 2020 | $3,033 +1.5% | $168,003 +3% |
| 2019 | $2,989 +14.4% | $163,110 +3% |
| 2018 | $2,612 | $158,359 +3% |
| 2017 | $2,612 +7.3% | $153,747 +3% |
| 2016 | $2,436 | $149,269 +3% |
| 2015 | $2,436 +3% | $144,921 +3% |
| 2014 | $2,365 +7.1% | $140,700 +3% |
| 2013 | $2,209 +2.4% | $136,602 +3% |
| 2012 | $2,157 -0.3% | $132,623 +3% |
| 2011 | $2,163 +5.9% | $128,760 +3% |
| 2010 | $2,043 +3.1% | $125,010 +3% |
| 2009 | $1,982 +6.6% | $121,369 +3% |
| 2008 | $1,860 +2.4% | $117,834 +3% |
| 2007 | $1,816 +11.8% | $114,402 +3% |
| 2006 | $1,624 +1.5% | $111,070 +3% |
| 2005 | $1,599 +3% | $107,835 +3% |
| 2004 | $1,553 +2% | $104,694 +3% |
| 2003 | $1,522 +2.9% | $101,645 +3% |
| 2002 | $1,479 +1.9% | $98,684 +3% |
| 2001 | $1,452 +3.4% | $95,810 +3% |
| 2000 | $1,404 | $93,019 |
Find assessor info on the county website
Neighborhood: Oak Grove
Nearby homes
- $467,0003 bd1 ba1.3k sqft16300 SE Sterling Cir, Milwaukie, OR 97267Off Market
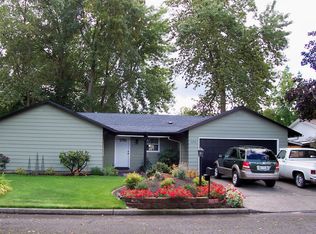
- $491,0003 bd1 ba1.4k sqft16280 SE Sterling Cir, Milwaukie, OR 97267Off Market
- $537,5004 bd2 ba2k sqft16533 SE Ladd Ct, Milwaukie, OR 97267Off Market

- $545,2003 bd2 ba2.8k sqft16500 SE Ladd Ct, Milwaukie, OR 97267Off Market
- $476,6003 bd1 ba1.2k sqft16270 SE Sterling Cir, Milwaukie, OR 97267Off Market
- $433,2003 bd1 ba1.3k sqft16310 SE Sterling Cir, Milwaukie, OR 97267Off Market
- $566,7003 bd3 ba2.2k sqft16530 SE Ladd Ct, Milwaukie, OR 97267Off Market
- $559,7002 bd3 ba1.8k sqft16602 SE Blanton St, Milwaukie, OR 97267Off Market
Nearby schools
GreatSchools rating
- 3/10Riverside Elementary SchoolGrades: K-5Distance: 0.3 mi
- 2/10Alder Creek Middle SchoolGrades: 6-8Distance: 2.3 mi
- 4/10Putnam High SchoolGrades: 9-12Distance: 1.1 mi
Schools provided by the listing agent
- Elementary: Riverside
- Middle: Rowe
- High: Putnam
Source: RMLS (OR). This data may not be complete. We recommend contacting the local school district to confirm school assignments for this home.
Get a cash offer in 3 minutes
Find out how much your home could sell for in as little as 3 minutes with a no-obligation cash offer.
Estimated market value
$454,700
Get a cash offer in 3 minutes
Find out how much your home could sell for in as little as 3 minutes with a no-obligation cash offer.
Estimated market value
$454,700
- Oregon
- Clackamas County
- Milwaukie
- 97267
- Oak Grove
- 16290 SE Sterling Cir
Nearby cities
Nearby neighborhoods
Nearby zip codes
Other Milwaukie Topics
