Skip main navigation
Sold for $985,000
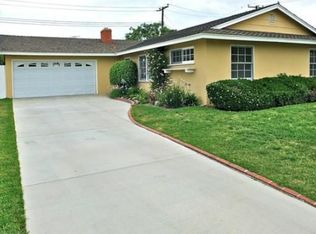
Street View
  • Listed by: Seven Gables Real Estate • Marli McGraw • Contact: 714-343-7633
    Bought with: The Agency
    $985,000

    16290 Teri St, Westminster, CA 92683

    3beds
    1,288sqft
    Single Family Residence
    Built in 1960
    6,000 Square Feet Lot
    $992,100 Zestimate®
    $765/sqft
    $3,705 Estimated rent

    Home value

    $992,100

    $913,000 - $1.08M

    $3,705/mo

    Zestimate® history
    Loading
    Loading...

    Owner options

    List your home for rent

    $3,705/mo

    Rent Zestimate®

    Find your next renter with Zillow Rental Manager. Plus, with online applications, you can quickly screen prospective tenants – for free.

    Learn more

    $3,705/mo

    Rent Zestimate®

    Refinance and save

    $6,163/mo

    Est. payment

    Refinancing to a lower rate could help reduce your monthly payments and save thousands over the life of the loan.

    See today's rates

    $6,163/mo

    Est. payment

    Explore your selling options

    Work with a Zillow partner agent

    Leverage their expertise and Zillow's premium Showcase listings to get your home seen by more buyers.

    Get started

    List with your own agent

    Get your home in front of millions of buyers by listing it on Zillow.

    Learn how to do it

    Sell it yourself

    Take full control of how buyers see your home on Zillow by listing For Sale by Owner (FSBO).

    List your home

    What's special

    Two car garageSpacious backyardEnsuite bathroomInterior paintNew laminate flooringComfortable modern livingTub and shower
    Looking for a single story home with a blend of comfort, style and opportunity? Look no further than this detached, family home offering comfortable, modern living with the potential for future expansion. With 3 good size bedrooms and 2 full bathrooms, the 1288 sq ft house feels bright, airy, and thoughtfully laid out. Look forward to toasty winter evenings in front of the living room fireplace and know that the central AC will ensure a cool summer from start to finish. Let the new laminate flooring and interior paint welcome you into this freshly updated, move-in ready home . Double sliding doors open to a spacious backyard with expansion possibilities such as a larger patio, a pool or ADU or your own orchard. Enjoy the separate dining area connected handily to a galley-style kitchen with laminate counters, ample cabinets and direct access to the side yard. Appreciate the additional space in the kitchen, created by the thoughtful location of the washer and dryer to the garage. Recent updates to the house include installing central AC and replacing the heater, furnace, and garage door, all within the last five years. An ensuite bathroom featuring both a tub and shower provides privacy for the main bedroom while the second full bathroom is located across the hall from the two additional bedrooms. Parking for multiple vehicles is provided by a two car garage with a newer roll-up door plus an extra wide extended driveway. This interior tract, cul-de-sac location in a small, quiet neighborhood adjoining Huntington Beach offers the convenience of nearby schools, shopping, restaurants, freeway access and the beach.

    Zillow last checked:

    Listing updated:

    Listed by:

    Marli McGraw DRE #01388623 714-343-7633,

    Seven Gables Real Estate

    Bought with:

    Mario Aceves, DRE #02026114

    The Agency

    Source: CRMLS,MLS#: OC24235610MLS LogoOriginating MLS: California Regional MLS

    Facts & features

    Interior

    Bedrooms & bathrooms
    • Bedrooms: 3
    • Bathrooms: 2
    • Full bathrooms: 2
    • Main level bathrooms: 3
    • Main level bedrooms: 3
    Rooms
    • Room types: Bedroom, Kitchen, Living Room, Dining Room
    Bedroom
    • Features: All Bedrooms Down
    Bedroom
    • Features: Bedroom on Main Level
    Bathroom
    • Features: Bathtub, Tub Shower
    Kitchen
    • Features: Laminate Counters
    Kitchen
    • Features: Galley Kitchen
    Heating
    • Central, Fireplace(s)
    Cooling
    • Central Air
    Appliances
    • Included: Gas Cooktop, Disposal, Gas Oven, Portable Dishwasher, Range Hood, Dryer, Washer
    • Laundry: Gas Dryer Hookup, In Garage
    Features
    • Block Walls, Ceiling Fan(s), Separate/Formal Dining Room, Laminate Counters, All Bedrooms Down, Bedroom on Main Level, Galley Kitchen
    • Flooring: Laminate
    • Doors: Sliding Doors
    • Windows: Screens
    • Has fireplace: Yes
    • Fireplace features: Family Room, Gas, Gas Starter
    • Common walls with other units/homes: No Common Walls
    Interior area
    • Total interior livable area: 1,288 sqft

    Property

    Parking
    • Total spaces: 2
    • Parking features: Door-Multi, Driveway, Garage, Garage Door Opener
    • Attached garage spaces: 2
    Accessibility
    • Accessibility features: No Stairs
    Features
    • Levels: One
    • Stories: 1
    • Entry location: ground
    • Patio & porch: Rear Porch, Concrete
    • Pool features: None
    • Spa features: None
    • Fencing: Block,Good Condition
    • Has view: Yes
    • View description: None
    Lot
    • Size: 6,000 Square Feet
    • Features: Back Yard, Cul-De-Sac
    Details
    • Parcel number: 10753208
    • Special conditions: Standard

    Construction

    Type & style
    • Home type: SingleFamily
    • Architectural style: Traditional
    • Property subtype: Single Family Residence
    Materials
    • Clapboard, Drywall, Stucco
    • Foundation: Block
    • Roof: Composition
    Condition
    • Repairs Cosmetic
    • New construction: No
    • Year built: 1960

    Utilities & green energy

    • Sewer: Public Sewer
    • Water: Public
    • Utilities for property: Electricity Connected, Natural Gas Connected, Sewer Connected, Water Connected

    Community & HOA

    Community
    • Features: Curbs, Gutter(s), Storm Drain(s), Street Lights, Suburban, Sidewalks
    • Security: Carbon Monoxide Detector(s), Smoke Detector(s)
    Location
    • Region: Westminster

    Financial & listing details

    • Price per square foot: $765/sqft
    • Tax assessed value: $880,802
    • Annual tax amount: $10,213
    • Date on market: 11/17/2024
    • Cumulative days on market: 82 days
    • Listing terms: Cash,Cash to New Loan,Conventional,FHA,VA Loan
    • Inclusions: Washer/dryer
    • Exclusions: All staging items. Personal belongings in garage.
    • Road surface type: Paved

    Price history

    DateEventPrice
    3/26/2025Sold$985,000-1.7%$765/sqft
    Source: CRMLS #OC24235610 Report a problem
    3/15/2025Pending sale$1,002,000$778/sqft
    Source: CRMLS #OC24235610 Report a problem
    2/27/2025Contingent$1,002,000$778/sqft
    Source: CRMLS #OC24235610 Report a problem
    2/11/2025Price change$1,002,000-1%$778/sqft
    Source: CRMLS #OC24235610 Report a problem
    2/4/2025Price change$1,012,0000%$786/sqft
    Source: CRMLS #OC24235610 Report a problem
    12/6/2024Listed for sale$1,012,005+21.9%$786/sqft
    Source: CRMLS #OC24235610 Report a problem
    6/24/2022Sold$830,000+3.8%$644/sqft
    Source: Public Record Report a problem
    6/3/2022Contingent$799,999$621/sqft
    Source: CRMLS #PW22105198 Report a problem
    5/27/2022Listed for sale$799,999$621/sqft
    Source: CRMLS #PW22105198 Report a problem

    Public tax history

    YearProperty taxesTax assessment
    2025$10,213 +1.9%$880,802 +2%
    2024$10,024 +2.3%$863,532 +2%
    2023$9,797 -22.8%$846,600 +43.6%
    2022$12,694 +334.3%$589,408 +178.6%
    2021$2,923 +1%$211,555 +1%
    2020$2,893 $209,386 +2%
    2019$2,893 +1.5%$205,281 +2%
    2018$2,852 +3.4%$201,256 +2%
    2017$2,757 $197,310 +2%
    2016$2,757 +3.6%$193,442 +1.5%
    2015$2,660 +3.2%$190,537 +2%
    2014$2,577 $186,805 +0.5%
    2013-- $185,961 +2%
    2012-- $182,315 +2%
    2011-- $178,741 +0.8%
    2010-- $177,406 -0.2%
    2009-- $177,829 +2%
    2008-- $174,343 +2%
    2007-- $170,925 +2%
    2006-- $167,574 +2%
    2005-- $164,289 +2%
    2004-- $161,068 +1.9%
    2003-- $158,116 +2%
    2002-- $155,016 +2%
    2001$1,719 +1.8%$151,977 +2%
    2000$1,689 $148,998
    Find assessor info on the county website

    Neighborhood: 92683

    Nearby schools

    GreatSchools rating
    Schools provided by the listing agent
    • Elementary: Westmont
    • Middle: Vista View
    • High: Oceanside

    Source: CRMLS. This data may not be complete. We recommend contacting the local school district to confirm school assignments for this home.

    Get a cash offer in 3 minutes
    Find out how much your home could sell for in as little as 3 minutes with a no-obligation cash offer.
    Estimated market value
    $992,100
    Get a cash offer in 3 minutes
    Find out how much your home could sell for in as little as 3 minutes with a no-obligation cash offer.
    Estimated market value
    $992,100