Skip main navigation
Sold for $485,900
  • $485,900

    16291 61st Avenue, Chippewa Falls, WI 54729

    3beds
    1,724sqft
    Single Family Residence
    Built in 2024
    0.91 Acres Lot
    $520,700 Zestimate®
    $282/sqft
    $2,122 Estimated rent

    Home value

    $520,700

    $495,000 - $547,000

    $2,122/mo

    Zestimate® history
    Loading
    Loading...

    Owner options

    List your home for rent

    $2,122/mo

    Rent Zestimate®

    Find your next renter with Zillow Rental Manager. Plus, with online applications, you can quickly screen prospective tenants – for free.

    Learn more

    $2,122/mo

    Rent Zestimate®

    Refinance and save

    $2,487/mo

    Est. payment

    Refinancing to a lower rate could help reduce your monthly payments and save thousands over the life of the loan.

    See today's rates

    $2,487/mo

    Est. payment

    Explore your selling options

    Work with a Zillow partner agent

    Leverage their expertise and Zillow's premium Showcase listings to get your home seen by more buyers.

    Get started

    List with your own agent

    Get your home in front of millions of buyers by listing it on Zillow.

    Learn how to do it

    Sell it yourself

    Take full control of how buyers see your home on Zillow by listing For Sale by Owner (FSBO).

    List your home

    What's special

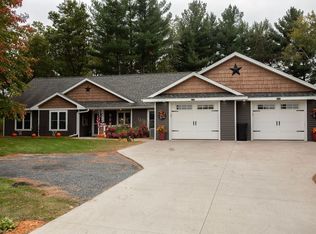
    Beautiful brand new home construction by Frazer Construction features quality throughout. Move-in ready open-concept living, 1st floor, laundry /mudroom with bench and hooks, primary ensuite, has a large step in shower, his and her closets; one being an amazing walk-in closet. The other bedrooms & 2nd full bath are on the other end of the main level. Large windows, quality floor coverings & custom built cabinetry. Main level great room w/vaulted ceilings is perfect for entertaining or family life & a spacious kitchen w/upgraded Cambria quartz countertops is a dream come true! Efficient 2 stage furnace. Generously sized 3-car garage with floor drain. Enjoy watching wildlife from covered front porch or back patio. Potential for expanded outdoor living and/or add an outbuilding for those toys on this large almost 1 acre lot which has a country feel. Great equity opportunity here!

    Zillow last checked:

    Listing updated:

    Listed by:

    Karen Benson 715-313-0409,

    KARE Realty

    Bought with:

    Karen Benson, 49789-90

    KARE Realty

    Source: NWWMLS,MLS#: 1588677MLS LogoOriginating MLS: Realtors of Northwestern Wisconsin

    Facts & features

    Interior

    Bedrooms & bathrooms
    • Bedrooms: 3
    • Bathrooms: 2
    • Full bathrooms: 2
    Bedroom
    • Description: Bedroom,Flooring: Carpet
    • Level: Main
    • Dimensions: 13.00 x 14.00
    Bedroom
    • Description: Bedroom,Flooring: Carpet
    • Level: Main
    • Dimensions: 13.00 x 14.00
    Bedroom
    • Description: Bedroom,Flooring: Carpet
    • Level: Main
    • Dimensions: 15.00 x 15.00
    Bathroom
    • Description: Bathroom,Flooring: Tile
    • Level: Main
    • Dimensions: 6.00 x 13.00
    Bathroom
    • Description: Bathroom,Flooring: Tile
    • Level: Main
    • Dimensions: 10.00 x 9.00
    Dining room
    • Description: Dining Area,Flooring: Laminate
    • Level: Main
    • Dimensions: 15.00 x 12.00
    Kitchen
    • Description: Kitchen,Flooring: Laminate
    • Level: Main
    • Dimensions: 12.00 x 14.00
    Laundry
    • Description: Laundry Room,Flooring: Laminate
    • Level: Main
    • Dimensions: 10.00 x 8.00
    Living room
    • Description: Living Room,Flooring: Laminate
    • Level: Main
    • Dimensions: 22.00 x 13.60
    Other
    • Description: Other,Flooring: Carpet
    • Level: Main
    • Dimensions: 5.00 x 13.00
    Heating
    • Forced Air
    Cooling
    • Central Air
    Features
    • Ceiling Fan(s)
    • Basement: Egress Windows,Full
    Interior area
    • Total structure area: 3,448
    • Total interior livable area: 1,724 sqft
    • Finished area above ground: 1,724
    • Finished area below ground: 0

    Property

    Parking
    • Total spaces: 3
    • Parking features: Asphalt, Attached, Driveway, Garage, Garage Door Opener
    • Attached garage spaces: 3
    • Has uncovered spaces: Yes
    Features
    • Levels: One
    • Stories: 1
    • Patio & porch: Concrete, Open, Patio, Porch
    Lot
    • Size: 0.91 Acres
    Details
    • Parcel number: 22808033368390015

    Construction

    Type & style
    • Home type: SingleFamily
    • Architectural style: One Story
    • Property subtype: Single Family Residence
    Materials
    • Stone Veneer, Vinyl Siding
    • Foundation: Poured
    Condition
    • New construction: Yes
    • Year built: 2024

    Utilities & green energy

    • Electric: Circuit Breakers, Underground
    • Sewer: Septic Tank
    • Water: Private, Well

    Community & HOA

    Community
    • Subdivision: Frazer Plat
    HOA
    • Has HOA: No
    Location
    • Region: Chippewa Falls

    Financial & listing details

    • Price per square foot: $282/sqft
    • Tax assessed value: $522,400
    • Annual tax amount: $847
    • Date on market: 10/12/2026
    • Cumulative days on market: 80 days
    • Listing agreement: Exclusive Right To Sell
    • Exclusions: Lp Tank, Other-See Remarks

    Price history

    DateEventPrice
    5/1/2025Sold$485,900-0.6%$282/sqft
    Source: NWWMLS #1588677 Report a problem
    4/30/2025Pending sale$488,900$284/sqft
    Source: WIREX MLS #1588677 Report a problem
    3/25/2025Contingent$488,900+0.8%$284/sqft
    Source: WIREX MLS #1588677 Report a problem
    12/28/2024Listing removed$484,900$281/sqft
    Source: WIREX MLS #1584624 Report a problem
    8/9/2024Listed for sale$484,900$281/sqft
    Source: WIREX MLS #1584624 Report a problem

    Public tax history

    YearProperty taxesTax assessment
    2025$4,518 +434.8%$468,100 +412.1%
    2024$845 +122%$91,400 +129.6%
    2023$381 +8%$39,800 +77.7%
    2022$352 -1.2%$22,400
    2021$357 -2.4%$22,400
    2020$365 +4.7%$22,400
    2019$349 +0.1%$22,400
    2018$349 $22,400
    Find assessor info on the county website

    Neighborhood: Lake Wissota

    Nearby schools

    GreatSchools rating
    Schools provided by the listing agent
    • District: Chippewa Falls Area Unified

    Source: NWWMLS. This data may not be complete. We recommend contacting the local school district to confirm school assignments for this home.

    Sell for more on Zillow
    Get a Zillow Showcase℠ listing at no additional cost and you could sell for .
    $520,700
    2% more
    +$10,414
    With Zillow Showcase(estimated)
    $531,114
    Sell for more on Zillow
    Get a Zillow Showcase℠ listing at no additional cost and you could sell for .
    $520,700
    2% more
    +$10,414
    With Zillow Showcase(estimated)
    $531,114