Did you think the possibility of owning a lovely single family home, with a big yard, no HOA dues and in the Huntington Beach Unified school district, had passed you by? Think again. It’s here, it’s now and if you miss it, you’ll be kicking yourself. This charming doll house has room for interior and exterior expansion. Gleaming hardwood floors in the living room, hallway and bedrooms showcase the new neutral paint, plantation shutters, dual pane windows, ceiling fans and smooth ceilings. Adjacent to the living room is the dining nook and kitchen with white cabinets, white countertops and black appliances. No need to schlep your laundry anywhere. The washer and dryer are included, behind the accordion doors adjoining the kitchen. Take a stroll down the hall and on the right is the first of three bedrooms. Opposite the first bedroom is the hall bath with walk-in shower. The linen closet is at the end of the hall adjacent to the third bedroom. The primary bedroom offers an en suite bath and a view of the rear yard. Adding to the value and desirability of this home is the composite shingle roof in 2016, new attic insulation (11/22), two car garage with storage and a new (2022) water heater. The furnace, was installed in 2010 it is in the garage and, under an annual maintenance contract. Your life just got made with the expansive, multi-functional backyard with lush lawn, patio areas for al fresco dining, block wall fencing for privacy, and garden spaces to nourish your body, feed your soul and relax your spirit. The Stardust neighborhood is bordered by both Fountain Valley and Huntington Beach and offers the best of each. Two golf courses, sports fields and tennis courts, archery, picnic spaces and play centers are just East on Heil to Mile Square Park. Want more? Shops, restaurants and health clubs are all nearby. Educational opportunities are provided by HB Oceanview schools. Easy 405 Freeway access makes your commute a breeze. Life is what you make it and yours just got exceedingly better. Welcome home.
Sold for $887,500
Listed by: Seven Gables Real Estate • Susan Saurastri • Contact: 714-317-0664
Bought with: Seven Gables Real Estate
$887,500
16291 Mercury Dr, Westminster, CA 92683
3beds
1,032sqft
Single Family Residence
Built in 1962
6,000 Square Feet Lot
$1,052,200 Zestimate®
$860/sqft
$3,418 Estimated rent
Home value
$1,052,200
$1.00M - $1.10M
$3,418/mo
Zestimate® history
Owner options
List your home for rent
$3,418/mo
Rent Zestimate®
Find your next renter with Zillow Rental Manager. Plus, with online applications, you can quickly screen prospective tenants – for free.
$3,418/mo
Rent Zestimate®
Refinance and save
$5,579/mo
Est. payment
Refinancing to a lower rate could help reduce your monthly payments and save thousands over the life of the loan.
$5,579/mo
Est. payment
Explore your selling options
Work with a Zillow partner agent
Leverage their expertise and Zillow's premium Showcase listings to get your home seen by more buyers.
Get startedList with your own agent
Get your home in front of millions of buyers by listing it on Zillow.
Learn how to do itSell it yourself
Take full control of how buyers see your home on Zillow by listing For Sale by Owner (FSBO).
List your homeWhat's special
Multi-functional backyardNew neutral paintPicnic spacesGarden spacesBlock wall fencingBig yardTennis courts
Zillow last checked:
Listing updated:
Listed by:
Susan Saurastri DRE #01259317 714-317-0664,
Seven Gables Real Estate
Bought with:
Heather Vuncanon, DRE #02090328
Seven Gables Real Estate
Source: CRMLS,MLS#: OC23179040 Originating MLS: California Regional MLS
Originating MLS: California Regional MLSFacts & features
Interior
Bedrooms & bathrooms
- Bedrooms: 3
- Bathrooms: 2
- Full bathrooms: 1
- 1/2 bathrooms: 1
- Main level bathrooms: 2
- Main level bedrooms: 3
Rooms
- Room types: Bedroom, Kitchen, Living Room, Primary Bathroom, Primary Bedroom, Dining Room
Bedroom
- Features: All Bedrooms Down
Bathroom
- Features: Separate Shower
Kitchen
- Features: Laminate Counters
Heating
- Central
Cooling
- None
Appliances
- Included: Gas Range, Refrigerator, Water Softener, Water Heater, Dryer, Washer
- Laundry: Laundry Closet
Features
- Breakfast Area, Block Walls, Ceiling Fan(s), Separate/Formal Dining Room, All Bedrooms Down
- Flooring: Laminate, Wood
- Windows: Double Pane Windows
- Has fireplace: No
- Fireplace features: None
- Common walls with other units/homes: No Common Walls
Interior area
- Total interior livable area: 1,032 sqft
Property
Parking
- Total spaces: 2
- Parking features: Concrete, Driveway Level, Door-Single, Garage Faces Front, Garage
- Attached garage spaces: 2
Accessibility
- Accessibility features: None
Features
- Levels: One
- Stories: 1
- Entry location: Front
- Patio & porch: None
- Pool features: None
- Spa features: None
- Fencing: Block,Wood
- Has view: Yes
- View description: None
Lot
- Size: 6,000 Square Feet
- Dimensions: 6000
- Features: Front Yard, Garden, Lawn, Landscaped
Details
- Additional structures: Shed(s)
- Parcel number: 10762404
- Special conditions: Standard
Construction
Type & style
- Home type: SingleFamily
- Architectural style: See Remarks
- Property subtype: Single Family Residence
Materials
- Foundation: None
- Roof: Composition
Condition
- Updated/Remodeled
- New construction: No
- Year built: 1962
Utilities & green energy
- Electric: Standard
- Sewer: Public Sewer
- Water: Public
- Utilities for property: Cable Available, Electricity Connected, Natural Gas Connected, Sewer Connected, Water Connected
Community & HOA
Community
- Features: Curbs
- Subdivision: Stardust (Star)
Location
- Region: Westminster
Financial & listing details
- Price per square foot: $860/sqft
- Tax assessed value: $905,250
- Annual tax amount: $10,462
- Date on market: 9/29/2023
- Cumulative days on market: 19 days
- Listing terms: Cash,Cash to New Loan,Conventional,FHA
Price history
| Date | Event | Price |
|---|---|---|
| 11/14/2023 | Sold | $887,500+2.6%$860/sqft |
Source:  CRMLS #OC23179040 Report a problem CRMLS #OC23179040 Report a problem | ||
| 10/10/2023 | Pending sale | $865,000$838/sqft |
Source: CRMLS #OC23179040 Report a problem | ||
| 9/29/2023 | Listed for sale | $865,000$838/sqft |
Source: CRMLS #OC23179040 Report a problem | ||
Public tax history
| Year | Property taxes | Tax assessment |
|---|---|---|
| 2025 | $10,462 +1.8% | $905,250 +2% |
| 2024 | $10,282 +733.9% | $887,500 +1408.8% |
| 2023 | $1,233 +2.4% | $58,822 +2% |
| 2022 | $1,204 +3.4% | $57,669 +2% |
| 2021 | $1,164 +0.9% | $56,539 +1% |
| 2020 | $1,154 | $55,960 +2% |
| 2019 | $1,154 +1% | $54,863 +2% |
| 2018 | $1,142 +2.9% | $53,788 +2% |
| 2017 | $1,110 | $52,734 +2% |
| 2016 | $1,110 +2.5% | $51,700 +1.5% |
| 2015 | $1,084 +3% | $50,924 +2% |
| 2014 | $1,052 | $49,927 +0.5% |
| 2013 | -- | $49,702 +2% |
| 2012 | -- | $48,728 +2% |
| 2011 | -- | $47,773 +0.8% |
| 2010 | -- | $47,416 -0.2% |
| 2009 | -- | $47,529 +2% |
| 2008 | -- | $46,598 +2% |
| 2007 | -- | $45,685 +2% |
| 2006 | -- | $44,790 +2% |
| 2005 | -- | $43,912 +2% |
| 2004 | -- | $43,051 +1.9% |
| 2003 | -- | $42,262 +2% |
| 2002 | -- | $41,434 +2% |
| 2001 | $527 +1.9% | $40,622 +2% |
| 2000 | $517 | $39,826 |
Find assessor info on the county website
Neighborhood: 92683
Nearby homes
- $984,1003 bd1 ba1k sqft16281 Mercury Dr, Westminster, CA 92683Off Market
- $875,0003 bd2 ba1k sqft16301 Mercury Dr, Westminster, CA 92683Sold

- $1,031,2003 bd1 ba1k sqft16290 Venus Dr, Westminster, CA 92683Off Market
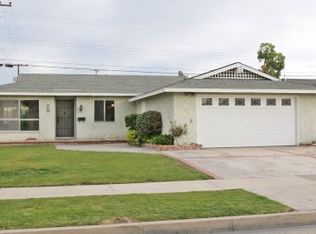
- $961,8003 bd1 ba1k sqft16300 Venus Dr, Westminster, CA 92683Off Market
- $1,046,6003 bd2 ba1.3k sqft16280 Venus Dr, Westminster, CA 92683Off Market
- $955,4003 bd1 ba1k sqft16271 Mercury Dr, Westminster, CA 92683Off Market
- $959,3003 bd2 ba1k sqft16311 Mercury Dr, Westminster, CA 92683Off Market
- $1,168,8004 bd3 ba1.7k sqft16270 Venus Dr, Westminster, CA 92683Off Market
Nearby schools
GreatSchools rating
- 7/10Star View Elementary SchoolGrades: K-5Distance: 0.7 mi
- 6/10Vista View Middle SchoolGrades: 6-8Distance: 0.4 mi
- 5/10Ocean View High SchoolGrades: 9-12Distance: 1.7 mi
Schools provided by the listing agent
- Elementary: Star View
- Middle: Vista View
- High: Ocean View
Source: CRMLS. This data may not be complete. We recommend contacting the local school district to confirm school assignments for this home.
Get a cash offer in 3 minutes
Find out how much your home could sell for in as little as 3 minutes with a no-obligation cash offer.
Estimated market value
$1,052,200
Get a cash offer in 3 minutes
Find out how much your home could sell for in as little as 3 minutes with a no-obligation cash offer.
Estimated market value
$1,052,200
- California
- Orange County
- Westminster
- 92683
- 16291 Mercury Dr
Nearby cities
Nearby zip codes
Other Westminster Topics
