This home has been fully remodeled from top to bottom and has that "WOW" factor. Step inside and prepare to be impressed by the space that awaits you. Every room has been thoughtfully designed to create an inviting and functional atmosphere. The open floor plan seamlessly connects the living, dining, and kitchen areas, making it easy to enjoy quality time with family and friends. The kitchen showcases sleek countertops, high-end stainless steel appliances, and ample storage space. Whether you're a seasoned chef or enjoy casual cooking, this kitchen will exceed your expectations. The primary bedroom offers a peaceful retreat and boasts a spacious walk-in closet, and a private 3/4 bathroom for your convenience. Outside, the deck and patio are the perfect space for outdoor gatherings and entertaining. With its ideal blend of modern upgrades and functional design, this property is an absolute must-see for anyone seeking a comfortable and stylish home.
Closed
$570,000
16291 Parkview Dr SE, Prior Lake, MN 55372
5beds
2,992sqft
Single Family Residence
Built in 1996
0.25 Acres Lot
$594,100 Zestimate®
$191/sqft
$3,428 Estimated rent
Home value
$594,100
$564,000 - $624,000
$3,428/mo
Zestimate® history
Owner options
List your home for rent
$3,428/mo
Rent Zestimate®
Find your next renter with Zillow Rental Manager. Plus, with online applications, you can quickly screen prospective tenants – for free.
$3,428/mo
Rent Zestimate®
Refinance and save
$3,582/mo
Est. payment
Refinancing to a lower rate could help reduce your monthly payments and save thousands over the life of the loan.
$3,582/mo
Est. payment
Explore your selling options
Work with a Zillow partner agent
Leverage their expertise and Zillow's premium Showcase listings to get your home seen by more buyers.
Get startedList with your own agent
Get your home in front of millions of buyers by listing it on Zillow.
Learn how to do itSell it yourself
Take full control of how buyers see your home on Zillow by listing For Sale by Owner (FSBO).
List your homeWhat's special
Modern upgradesFunctional designAmple storage spaceOpen floor planHigh-end stainless steel appliancesSpacious walk-in closet
Zillow last checked:
Listing updated:
Listed by:
Austin C Eaton III 612-430-5494,
Real Broker, LLC
Bought with:
Nick Selly
RE/MAX Advantage Plus
Source: NorthstarMLS as distributed by MLS GRID,MLS#: 6379295
Facts & features
Interior
Bedrooms & bathrooms
- Bedrooms: 5
- Bathrooms: 3
- Full bathrooms: 1
- 3/4 bathrooms: 2
Bedroom
- Level: Upper
- Area: 195 Square Feet
- Dimensions: 15x13
Bedroom 2
- Level: Upper
- Area: 130 Square Feet
- Dimensions: 13x10
Bedroom 3
- Level: Upper
- Area: 100 Square Feet
- Dimensions: 10x10
Bedroom 4
- Level: Lower
- Area: 132 Square Feet
- Dimensions: 12x11
Bedroom 5
- Level: Lower
- Area: 208 Square Feet
- Dimensions: 16x13
Other
- Level: Lower
- Area: 208 Square Feet
- Dimensions: 16x13
Dining room
- Level: Main
- Area: 140 Square Feet
- Dimensions: 14x10
Family room
- Level: Lower
- Area: 450 Square Feet
- Dimensions: 30x15
Kitchen
- Level: Main
- Area: 220 Square Feet
- Dimensions: 20x11
Living room
- Level: Main
- Area: 336 Square Feet
- Dimensions: 21x16
Heating
- Forced Air
Cooling
- Central Air
Appliances
- Included: Cooktop, Dishwasher, Double Oven, Dryer, Exhaust Fan, Microwave, Refrigerator, Stainless Steel Appliance(s), Wall Oven, Washer
Features
- Basement: Drain Tiled,Finished,Partial,Walk-Out Access
- Number of fireplaces: 1
Interior area
- Total structure area: 2,992
- Total interior livable area: 2,992 sqft
- Finished area above ground: 1,642
- Finished area below ground: 1,350
Property
Parking
- Total spaces: 3
- Parking features: Attached
- Attached garage spaces: 3
Accessibility
- Accessibility features: None
Features
- Levels: Four or More Level Split
Lot
- Size: 0.25 Acres
- Dimensions: 70 x 139 x 89 x 139
Details
- Foundation area: 1642
- Parcel number: 253160090
- Zoning description: Residential-Single Family
Construction
Type & style
- Home type: SingleFamily
- Property subtype: Single Family Residence
Condition
- New construction: No
- Year built: 1996
Utilities & green energy
- Gas: Natural Gas
- Sewer: City Sewer/Connected
- Water: City Water/Connected
Community & HOA
Community
- Subdivision: Cardinal Ridge 3rd Add
HOA
- Has HOA: No
Location
- Region: Prior Lake
Financial & listing details
- Price per square foot: $191/sqft
- Tax assessed value: $598,600
- Annual tax amount: $4,796
- Date on market: 6/5/2023
- Cumulative days on market: 7 days
Price history
| Date | Event | Price |
|---|---|---|
| 7/31/2023 | Sold | $570,000+3.6%$191/sqft |
Source:  NorthstarMLS as distributed by MLS GRID #6379295 Report a problem NorthstarMLS as distributed by MLS GRID #6379295 Report a problem | ||
| 6/16/2023 | Pending sale | $550,000$184/sqft |
Source: NorthstarMLS as distributed by MLS GRID #6379295 Report a problem | ||
| 6/9/2023 | Listed for sale | $550,000+77.4%$184/sqft |
Source: NorthstarMLS as distributed by MLS GRID #6379295 Report a problem | ||
| 9/16/2003 | Sold | $310,000$104/sqft |
Source: Public Record Report a problem | ||
| 6/30/2003 | Sold | $310,000+93.8%$104/sqft |
Source: Agent Provided Report a problem | ||
| 4/13/1998 | Sold | $160,000+352%$53/sqft |
Source: Public Record Report a problem | ||
| 7/10/1996 | Sold | $35,400$12/sqft |
Source: Public Record Report a problem | ||
Public tax history
| Year | Property taxes | Tax assessment |
|---|---|---|
| 2025 | $5,836 +22.9% | $598,600 +2.1% |
| 2024 | $4,748 -1% | $586,100 +22.9% |
| 2023 | $4,796 +6.3% | $476,900 -4.2% |
| 2022 | $4,512 +4.1% | $497,700 +31.6% |
| 2021 | $4,336 +1.2% | $378,100 +11.9% |
| 2020 | $4,284 | $337,800 |
| 2019 | $4,284 -2.5% | $337,800 |
| 2018 | $4,392 +10.1% | -- |
| 2016 | $3,990 | -- |
| 2014 | $3,990 | -- |
| 2013 | -- | $256,300 |
| 2012 | -- | $256,300 -10.9% |
| 2011 | $3,878 +6.9% | $287,800 -4.3% |
| 2010 | $3,628 -7.6% | $300,700 -10% |
| 2009 | $3,928 +2.1% | $334,100 |
| 2008 | $3,848 -0.1% | -- |
| 2007 | $3,850 +11.7% | -- |
| 2006 | $3,446 +6.6% | -- |
| 2005 | $3,232 +8.3% | -- |
| 2004 | $2,984 +1.5% | -- |
| 2003 | $2,940 +20.5% | -- |
| 2002 | $2,440 -23.5% | -- |
| 2001 | $3,188 | -- |
Find assessor info on the county website
Neighborhood: 55372
Nearby homes
- $431,0004 bd1 ba1.2k sqft16287 Parkview Dr SE, Prior Lake, MN 55372Off Market
- $440,0005 bd2 ba2.2k sqft16293 Parkview Dr SE, Prior Lake, MN 55372Sold
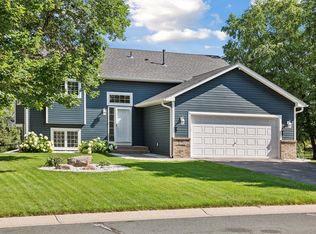
- $525,0004 bd4 ba2.9k sqft5871 Cardinal Ridge Trl SE, Prior Lake, MN 55372Sold
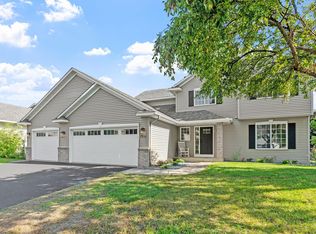
- $564,0004 bd2 ba2.1k sqft16285 Parkview Dr SE, Prior Lake, MN 55372Off Market
- $504,7004 bd3 ba1.8k sqft5883 Cardinal Ridge Trl SE, Prior Lake, MN 55372Off Market
- $407,7003 bd1 ba1.3k sqft5855 Cardinal Ridge Trl SE, Prior Lake, MN 55372Off Market
- $423,2004 bd2 ba1.2k sqft16295 Parkview Dr SE, Prior Lake, MN 55372Off Market
- $511,9004 bd3 ba2.2k sqft16288 Parkview Dr SE, Prior Lake, MN 55372Off Market
Nearby schools
GreatSchools rating
- 6/10Hamilton Ridge Elementary SchoolGrades: K-5Distance: 1.2 mi
- 8/10Hidden Oaks Middle SchoolGrades: 6-8Distance: 0.4 mi
- 9/10Prior Lake High SchoolGrades: 9-12Distance: 1.5 mi
Get a cash offer in 3 minutes
Find out how much your home could sell for in as little as 3 minutes with a no-obligation cash offer.
Estimated market value
$594,100
Get a cash offer in 3 minutes
Find out how much your home could sell for in as little as 3 minutes with a no-obligation cash offer.
Estimated market value
$594,100
- Minnesota
- Scott County
- Prior Lake
- 55372
- 16291 Parkview Dr SE
Nearby cities
Nearby zip codes
Other Prior Lake Topics
