Skip main navigation
Closed
  • $254,500

    16291 W Indigo Loop, Summerdale, AL 36580

    2beds
    1,157sqft
    Residential
    Built in 2008
    0.52 Acres Lot
    $266,100 Zestimate®
    $220/sqft
    $1,574 Estimated rent

    Home value

    $266,100

    $253,000 - $279,000

    $1,574/mo

    Zestimate® history
    Loading
    Loading...

    Owner options

    List your home for rent

    $1,574/mo

    Rent Zestimate®

    Find your next renter with Zillow Rental Manager. Plus, with online applications, you can quickly screen prospective tenants – for free.

    Learn more

    $1,574/mo

    Rent Zestimate®

    Refinance and save

    $1,426/mo

    Est. payment

    Refinancing to a lower rate could help reduce your monthly payments and save thousands over the life of the loan.

    See today's rates

    $1,426/mo

    Est. payment

    Explore your selling options

    Work with a Zillow partner agent

    Leverage their expertise and Zillow's premium Showcase listings to get your home seen by more buyers.

    Get started

    List with your own agent

    Get your home in front of millions of buyers by listing it on Zillow.

    Learn how to do it

    Sell it yourself

    Take full control of how buyers see your home on Zillow by listing For Sale by Owner (FSBO).

    List your home

    What's special

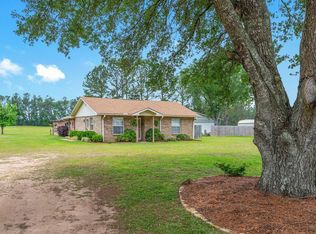
    Exceptionally maintained custom-built 2-bedroom, 2-bathroom home, offering an inviting open floor plan. The highlight of this home is its expansive covered porch, which spans the entire length of the house, creating an ideal space for outdoor relaxation.Inside, you'll find a kitchen equipped with stainless steel appliances and beautiful custom wood cabinets. The living areas are filled with lots of natural light from several solar tubes. Details such as pocket doors, tray ceilings, and crown molding. The entire home is floored with stylish ceramic tiles, ensuring easy maintenance and also wheelchair accessible. Ample storage solutions throughout the home keep your space organized.The property also includes a detached guest cottage with a half bath and a separate washer/dryer connection, perfect for visitors or potential rental income. A separate workshop/storage building provides additional utility space, and the metal carport offers sheltered parking. For RV enthusiasts, a 20x57 concrete pad with full RV hookups, including 50/30 amp connections included. Buyer to verify all information during due diligence.

    Zillow last checked:

    Listing updated:

    Listed by:

    Andrea Torbert 251-747-7196,

    Coldwell Banker Coastal Realty,

    Susan Kaylor 251-269-5250,

    Coldwell Banker Coastal Realty

    Bought with:

    Todd Hull

    Mobile Bay Realty

    Source: Baldwin Realtors,MLS#: 363066MLS Logo

    Facts & features

    Interior

    Bedrooms & bathrooms
    • Bedrooms: 2
    • Bathrooms: 3
    • Full bathrooms: 2
    • 1/2 bathrooms: 1
    • Main level bedrooms: 2
    Primary bedroom
    • Features: Skylight, 1st Floor Primary, Walk-In Closet(s), Balcony/Patio
    • Level: Main
    • Area: 208
    • Dimensions: 16 x 13
    Bedroom 2
    • Level: Main
    • Area: 100
    • Dimensions: 10 x 10
    Primary bathroom
    • Features: Double Vanity, Private Water Closet, Tub/Shower Combo
    Dining room
    • Features: Lvg/Dng/Ktchn Combo
    Kitchen
    • Level: Main
    • Area: 100
    • Dimensions: 10 x 10
    Heating
    • Electric, Central
    Cooling
    • Electric
    Appliances
    • Included: Dishwasher, Dryer, Microwave, Electric Range, Refrigerator w/Ice Maker, Washer, Cooktop, Electric Water Heater
    • Laundry: Inside
    Features
    • Split Bedroom Plan
    • Flooring: Tile
    • Has basement: No
    • Has fireplace: No
    Interior area
    • Total structure area: 1,157
    • Total interior livable area: 1,157 sqft

    Property

    Parking
    • Total spaces: 1
    • Parking features: Detached, RV Access/Parking, Carport, Three or More Vehicles
    • Carport spaces: 1
    Features
    • Levels: One
    • Stories: 1
    • Patio & porch: Covered, Patio, Rear Porch, Front Porch
    • Pool features: Community
    • Has view: Yes
    • View description: None
    • Waterfront features: No Waterfront
    Lot
    • Size: 0.52 Acres
    • Dimensions: 100' x 220'
    • Features: Less than 1 acre, Level, Few Trees
    Details
    • Additional structures: Guest Cottage, Storage
    • Parcel number: 5502040000019.038
    • Zoning description: Outside Corp Limits

    Construction

    Type & style
    • Home type: SingleFamily
    • Architectural style: Cottage
    • Property subtype: Residential
    Materials
    • Vinyl Siding, Wood Siding
    • Foundation: Slab
    • Roof: Composition,Dimensional
    Condition
    • Resale
    • New construction: No
    • Year built: 2008

    Utilities & green energy

    • Sewer: Septic Tank
    • Utilities for property: Underground Utilities, Electricity Connected

    Community & neighborhood

    Security
    • Security features: Smoke Detector(s)
    Community
    • Community features: Pool
    Location
    • Region: Summerdale
    • Subdivision: Rainbow Plantations

    Other

    Other facts
    • Price range: $254.5K - $254.5K
    • Ownership: Whole/Full

    Price history

    DateEventPrice
    7/19/2024Sold$254,500$220/sqft
    Source: Baldwin Realtors #363066 Report a problem
    6/10/2024Pending sale$254,500$220/sqft
    Source: Baldwin Realtors #363066 Report a problem
    6/7/2024Listed for sale$254,500$220/sqft
    Source: Baldwin Realtors #363066 Report a problem

    Public tax history

    YearProperty taxesTax assessment
    2025-- $26,040 +20.2%
    2024-- $21,660 -5.2%
    2023$640 $22,860 +35.7%
    2022-- $16,840 +4.3%
    2021-- $16,140 +2.7%
    2020-- $15,720 +7.1%
    2019-- $14,680
    2018-- $14,680 +2.7%
    2017-- $14,300 +9.7%
    2016-- $13,040 +4.3%
    2015-- $12,500 +8.9%
    2014-- $11,480 +3.1%
    2013-- $11,140 -2.1%
    2011-- $11,380 -0.2%
    2010-- $11,400 -18.8%
    2009-- $14,040 +6%
    2008$371 $13,240

    Find assessor info on the county website

    Neighborhood: 36580

    Nearby schools

    GreatSchools rating
    Schools provided by the listing agent
    • Elementary: Summerdale School
    • Middle: Summerdale School
    • High: Elberta High School

    Source: Baldwin Realtors. This data may not be complete. We recommend contacting the local school district to confirm school assignments for this home.

    Get a cash offer in 3 minutes
    Find out how much your home could sell for in as little as 3 minutes with a no-obligation cash offer.
    Estimated market value
    $266,100
    Get a cash offer in 3 minutes
    Find out how much your home could sell for in as little as 3 minutes with a no-obligation cash offer.
    Estimated market value
    $266,100