Step into the Marlo, a delightful 3-bedroom, 2.5-bath retreat spanning 1,505 square feet. This charming home offers a cozy haven with a smartly designed interior. From the welcoming living spaces to the well-appointed kitchen, every detail is crafted for comfort and convenience. The enlarged patio off the backyard is perfect for entertaining or enjoying your morning cup of coffee!
Cost of the buydown covered by Oakwood Homes on specific homes and subject to availability. Purchase Price $469,615, FHA 4.75%, 30-year fixed. Total Loan amount $461,108. Total payment $3,422 inclusive of taxes, insurance, MI, and HOA. Annual Percentage Rate (APR) 5.31%. 620 minimum FICO and primary occupancy. All terms and conditions are subject to credit approval as well as market conditions. Offer cannot be combined with any other incentives. **This is an example only. Loan must be financed through Nest Home Lending LLC NMLS 1573857 (877) 426-4184
Sold for $474,015
$474,015
16292 E 111th Drive, Commerce City, CO 80022
3beds
1,505sqft
Single Family Residence
Built in 2024
3,066 Square Feet Lot
$449,300 Zestimate®
$315/sqft
$2,775 Estimated rent
Home value
$449,300
$427,000 - $472,000
$2,775/mo
Zestimate® history
Owner options
List your home for rent
$2,775/mo
Rent Zestimate®
Find your next renter with Zillow Rental Manager. Plus, with online applications, you can quickly screen prospective tenants – for free.
$2,775/mo
Rent Zestimate®
Refinance and save
$2,952/mo
Est. payment
Refinancing to a lower rate could help reduce your monthly payments and save thousands over the life of the loan.
$2,952/mo
Est. payment
Explore your selling options
Work with a Zillow partner agent
Leverage their expertise and Zillow's premium Showcase listings to get your home seen by more buyers.
Get startedList with your own agent
Get your home in front of millions of buyers by listing it on Zillow.
Learn how to do itSell it yourself
Take full control of how buyers see your home on Zillow by listing For Sale by Owner (FSBO).
List your homeWhat's special
Well-appointed kitchen
Zillow last checked:
Listing updated:
Listed by:
Team Front Range 720-201-7630 kristen-mw@hotmail.com,
Keller Williams Trilogy
Bought with:
Jayde Floyd, 100070006
Your Castle Real Estate Inc
Source: REcolorado as distributed by MLS GRID,MLS#: 4022391
Facts & features
Interior
Bedrooms & bathrooms
- Bedrooms: 3
- Bathrooms: 3
- Full bathrooms: 2
- 1/2 bathrooms: 1
- Main level bathrooms: 1
Primary bedroom
- Level: Upper
- Area: 182.09 Square Feet
- Dimensions: 13.1 x 13.9
Bedroom
- Level: Upper
- Area: 114.66 Square Feet
- Dimensions: 9.8 x 11.7
Bedroom
- Level: Upper
- Area: 165.6 Square Feet
- Dimensions: 13.8 x 12
Primary bathroom
- Level: Upper
Bathroom
- Level: Upper
Bathroom
- Level: Main
Bonus room
- Level: Upper
Great room
- Level: Main
- Area: 152.1 Square Feet
- Dimensions: 11.7 x 13
Kitchen
- Level: Main
Laundry
- Level: Upper
Heating
- Natural Gas
Cooling
- Central Air
Appliances
- Included: Dishwasher, Microwave, Oven
- Laundry: In Unit
Features
- Entrance Foyer, Granite Counters, Kitchen Island, Open Floorplan, Pantry, Primary Suite, Smoke Free, Walk-In Closet(s), Wired for Data
- Flooring: Carpet, Laminate, Vinyl
- Windows: Double Pane Windows
- Basement: Crawl Space
- Common walls with other units/homes: No Common Walls
Interior area
- Total structure area: 1,505
- Total interior livable area: 1,505 sqft
- Finished area above ground: 1,505
Property
Parking
- Total spaces: 2
- Parking features: Garage - Attached
- Attached garage spaces: 2
Features
- Levels: Two
- Stories: 2
- Patio & porch: Front Porch, Patio
- Exterior features: Private Yard, Rain Gutters
- Fencing: Full
Lot
- Size: 3,066 Square Feet
- Features: Master Planned
Details
- Parcel number: R0212397
- Special conditions: Standard
Construction
Type & style
- Home type: SingleFamily
- Architectural style: Contemporary
- Property subtype: Single Family Residence
Materials
- Vinyl Siding
Condition
- New Construction
- New construction: Yes
- Year built: 2024
Details
- Builder model: Tyler
- Builder name: Oakwood Homes, LLC
- Warranty included: Yes
Utilities & green energy
- Electric: 110V
- Sewer: Public Sewer
- Water: Public
- Utilities for property: Cable Available, Electricity Connected, Natural Gas Available, Natural Gas Connected, Phone Available
Green energy
- Energy efficient items: Appliances, Construction, HVAC, Insulation, Thermostat, Water Heater, Windows
Community & HOA
Community
- Security: Carbon Monoxide Detector(s), Smoke Detector(s)
- Subdivision: Reunion Ridge
HOA
- Has HOA: Yes
- Amenities included: Clubhouse, Fitness Center, Park, Pool
- Services included: Maintenance Grounds, Road Maintenance, Snow Removal
- HOA fee: $110 quarterly
- HOA name: Reunion HOA
- HOA phone: 303-420-4433
- Second HOA fee: $65 monthly
- Second HOA name: MSI, LLC
- Second HOA phone: 303-420-4433
Location
- Region: Commerce City
Financial & listing details
- Price per square foot: $315/sqft
- Tax assessed value: $435,000
- Annual tax amount: $3,609
- Date on market: 3/11/2024
- Listing terms: Cash,Conventional,FHA,VA Loan
- Exclusions: Taxes Are An Annual Estimate. Pictures Will Be Updated As Construction Progresses. Earnest Money Based On Using Preferred Lender, Nest Home Lending.
- Ownership: Builder
- Electric utility on property: Yes
- Road surface type: Paved
Price history
| Date | Event | Price |
|---|---|---|
| 8/16/2024 | Sold | $474,015+0.9%$315/sqft |
Source:  REcolorado as distributed by MLS GRID #4022391 Report a problem REcolorado as distributed by MLS GRID #4022391 Report a problem | ||
| 4/13/2024 | Pending sale | $469,615$312/sqft |
Source: REcolorado as distributed by MLS GRID #4022391 Report a problem | ||
| 3/8/2024 | Listed for sale | $469,615$312/sqft |
Source: Oakwood Homes Denver Report a problem | ||
Public tax history
| Year | Property taxes | Tax assessment |
|---|---|---|
| 2025 | $4,100 +5% | $27,190 +36.6% |
| 2024 | $3,905 +8.2% | $19,910 +8.7% |
| 2023 | $3,609 | $18,310 +6.8% |
| 2022 | -- | $17,150 +236.3% |
| 2021 | -- | $5,100 |
Find assessor info on the county website
Neighborhood: 80022
Nearby homes
- $452,0002 bd2 ba1.3k sqft16280 E 111th Dr, Commerce City, CO 80022Sold
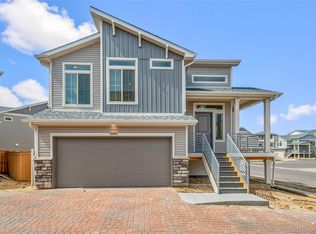
- $502,3504 bd4 ba1.9k sqft16290 E 111th Dr, Commerce City, CO 80022Sold

- $472,1002 bd3 ba1.5k sqft16282 E 111th Dr, Commerce City, CO 80022Sold
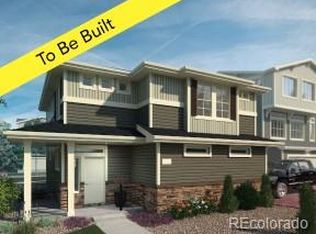
- $473,6003 bd2 ba2.1k sqft16312 E 111th Dr, Commerce City, CO 80022Off Market
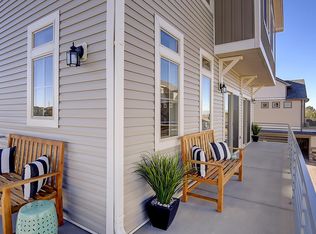
- $478,2003 bd2 ba1.9k sqft16316 E 111th Dr, Commerce City, CO 80022Off Market
- $504,3253 bd3 ba1.9k sqft16311 E 111th Dr, Commerce City, CO 80022Sold
- $454,7172 bd2 ba1.5k sqft16301 E 111th Dr, Commerce City, CO 80022Sold
- $513,8303 bd3 ba1.9k sqft16272 E 111th Dr, Commerce City, CO 80022Sold
Nearby schools
GreatSchools rating
- 5/10Reunion Elementary SchoolGrades: PK-5Distance: 0.6 mi
- 1/10Otho E Stuart Middle SchoolGrades: 6-8Distance: 1.2 mi
- 5/10Prairie View High SchoolGrades: 9-12Distance: 2.5 mi
Schools provided by the listing agent
- Elementary: Second Creek
- Middle: Otho Stuart
- High: Prairie View
- District: School District 27-J
Source: REcolorado as distributed by MLS GRID. This data may not be complete. We recommend contacting the local school district to confirm school assignments for this home.
Get a cash offer in 3 minutes
Find out how much your home could sell for in as little as 3 minutes with a no-obligation cash offer.
Estimated market value
$449,300
Get a cash offer in 3 minutes
Find out how much your home could sell for in as little as 3 minutes with a no-obligation cash offer.
Estimated market value
$449,300
- Colorado
- Adams County
- Commerce City
- 80022
- 16292 E 111th Drive
Nearby cities
Nearby zip codes
Other Commerce City Topics
