Skip main navigation
Accepting backups
  • $599,900

    16292 SW 57th Ln, Miami, FL 33193

    4beds
    2,179sqft
    : 
    $4,250/mo
    Get pre-qualified
    Townhouse
    Built in 2007
    -- sqft lot
    $593,400 Zestimate®
    $275/sqft
    $189/mo HOA

    What's special

    Attached garageFully renovated kitchenQuartz countertopsLush hedge-lined backyardOpen flowing floor planSoaking tubDesirable corner lot position
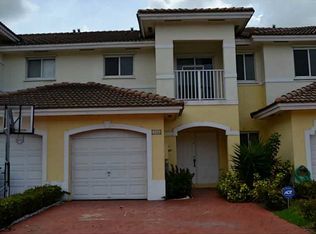
    Welcome home to this beautifully updated 4-bedroom, 2.5-bath corner unit offering 2,179 sq ft of living space plus an attached garage. Enjoy added privacy and natural light thanks to the desirable corner lot position. Step inside to an open, flowing floor plan with wood-look flooring throughout the main level, recessed lighting, and plantation shutters. The spacious living and dining areas connect seamlessly to a fully renovated kitchen featuring white shaker cabinets, quartz countertops, stainless steel appliances, and a breakfast bar with pendant lighting. A cozy family room opens to the outdoors, perfect for everyday living and entertaining. Retreat to the primary suite, complete with a private balcony, spa-like en-suite bath with a soaking tub, glass-enclosed walk-in shower, dual vanities, and a generous walk-in closet. Outside, unwind under the large covered, screened patio ideal for Florida living year-round, with room for dining, grilling, and lounging in a lush, hedge-lined backyard. Additional highlights include a one-car garage, extended driveway, and a prime location close to shopping, dining, and major roadways. Move-in ready and thoughtfully upgraded
    26 days
    |
    1,144
    |
    109
    |

    Likely to sell faster than

    Zillow last checked:

    Listing updated:

    Listed by:

    Renzo Rossato 305-731-8865,

    The Dreamers Miami, LLC.

    Source: MIAMI,MLS#: A12060289MLS LogoOriginating MLS: A-Miami Association of REALTORS

      Facts & features

      Interior

      Bedrooms & bathrooms
      • Bedrooms: 4
      • Bathrooms: 3
      • Full bathrooms: 2
      • 1/2 bathrooms: 1
      Heating
      • Central
      Cooling
      • Central Air
      Appliances
      • Included: Dishwasher, Dryer, Electric Range, Microwave, Refrigerator, Washer
      Features
      • Closet Cabinetry, Walk-In Closet(s)
      • Flooring: Ceramic Tile
      • Windows: Plantation Shutters
      • Common walls with other units/homes: Corner Unit
      Interior area
      • Total structure area: 2,179
      • Total interior livable area: 2,179 sqft
      Video & virtual tour

      Property

      Parking
      • Total spaces: 1
      • Parking features: 2 Or More Spaces, Additional Spaces Available, Guest
      • Attached garage spaces: 1
      Features
      • Entry location: First Floor Entry
      • Patio & porch: Awning(s), Patio
      • Pool features: Association
      • Has view: Yes
      • View description: Water
      • Has water view: Yes
      • Water view: Water
      Details
      • Parcel number: 3049290320350

      Construction

      Type & style
      • Home type: Townhouse
      • Property subtype: Townhouse
      • Attached to another structure: Yes
      Materials
      • Brick
      Condition
      • Year built: 2007

      Utilities & green energy

      • Electric: Circuit Breakers

      Community & HOA

      Community
      • Security: Complex Fenced, Other
      • Application fee: $150
      • Subdivision: Forest Lake Paradise
      HOA
      • Has HOA: Yes
      • Amenities included: Pool
      • HOA fee: $189 monthly
      Location
      • Region: Miami

      Financial & listing details

      • Price per square foot: $275/sqft
      • Tax assessed value: $400,001
      • Annual tax amount: $3,002
      • Date on market: 7/27/2026
      • Listing terms: All Cash,Conventional,FHA

        Estimated market value

        $593,400

        $564,000 - $623,000

        $3,444/mo

        Price history

        DateEventPrice
        7/27/2026Listed for sale$599,900+147.9%$275/sqft
        Source: MIAMI #A12060289 Report a problem
        5/8/2014Sold$242,000-6.9%$111/sqft
        Source: Public Record Report a problem
        3/22/2014Pending sale$259,900$119/sqft
        Source: CENTURY 21 Premier Elite Realty #A1917635 Report a problem
        3/20/2014Listed for sale$259,900+126%$119/sqft
        Source: CENTURY 21 Premier Elite Realty #A1917635 Report a problem
        8/12/2013Sold$115,000+15%$53/sqft
        Source: Public Record Report a problem
        4/7/2013Listing removed$100,000$46/sqft
        Source: Worldwide Select Group Inc Report a problem
        2/6/2013Listed for sale$100,000-70.6%$46/sqft
        Source: Worldwide Select Group Inc Report a problem
        7/3/2007Sold$340,400$156/sqft
        Source: Public Record Report a problem

        Public tax history

        YearProperty taxesTax assessment
        2025$3,127 +2.7%$181,695 +2.9%
        2024$3,045 +7.9%$176,575 +3%
        2023$2,823 +4.4%$171,433 +3%
        2022$2,705 +1.8%$166,440 +3%
        2021$2,657 +1.2%$161,593 +1.4%
        2020$2,627 +2.2%$159,362 +2.3%
        2019$2,569 +5.4%$155,780 +1.9%
        2018$2,438 $152,876 +2.1%
        2017$2,438 +0.2%$149,732 +2.1%
        2016$2,432 +1.5%$146,653 +0.7%
        2015$2,397 +175.4%$145,634 +572.7%
        2014$870 -64%$21,649
        2013$2,419 $21,649 -85.2%
        2012$2,419 -0.8%$146,080
        2011$2,439 -17.4%$146,080 -10.2%
        2010$2,952 +9.8%$162,710 +2.7%
        2009$2,689 +92.4%$158,433 +217.3%
        2007$1,397 $49,929
        Find assessor info on the county website

        Monthly payment

        Est. payment

        Payment breakdown

        Explore the cost of this home by adjusting the details. Changes won't be saved.
        All calculations are estimates and provided by Zillow, Inc. for informational purposes only. Actual amounts may vary.
        HOA fees may include property taxes on listings classified as Co-Ops. Contact the listing agent and/or owner for fee details.
        See how much you could borrow to make a competitive offer.

        Climate risks

        Neighborhood: 33193

        Getting around

        31 / 100
        Car-Dependent
        20 / 100
        Minimal Transit
        43 / 100
        Somewhat Bikeable

        Nearby schools

        GreatSchools rating

        A local agent can set up tours, give advice and negotiate with sellers.

        Browse local experts

        Similar homes