
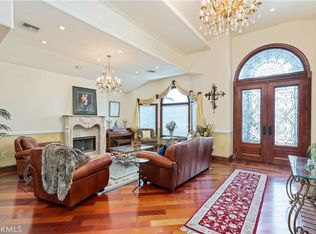
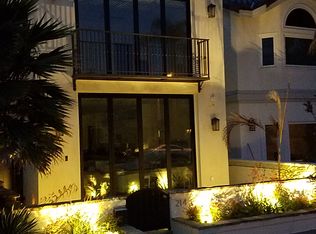
Sophisticated and spacious, capturing captivating views from the heart of Huntington Harbour. This Humboldt Island waterfront is generously scaled with substantial refinements. The formal and informal living spaces, harmoniously connected to the tranquil waterway through floor-to-ceiling walls of glass are open and inviting the perfect environment for intimate or large-scale entertaining. The four bedrooms and four baths are also of substantial size and designed with thoughtful detail. A selection of appointments includes a dramatic foyer with a wide, wrought-iron and wood stair; a billiards or games room with a wet bar and wine refrigeration; extensive employment of hardwoods and stones; custom Koa wood finish carpentry; designer fixtures; chef-quality kitchen appliances; a lavish primary retreat with extended views, a spa-like bath, and dual closets; as well as a rare, 1,000 square-foot storage annex, easily converted to livable space that extends the length of the home. Crowning this extraordinary offering is a near-property-width waterfront terrace equipped with built-in barbeque and kitchen elements, along with a private, approx. 50' boat dock. With optimal proximity to the region's finest shopping, dining, and recreation this is an exceptional opportunity to enjoy the ideal on-water lifestyle.
Tenant pays all utilities. Owners pays for gardener.
House for rent
Accepts Zillow applications
$30,000/moFees may apply
16292 Wayfarer Ln, Huntington Beach, CA 92649
3beds
2,560sqft
Price may not include required fees and charges. Price shown reflects the lease term provided. Learn more|
Single family residence
Available Sun Nov 1 2026
No pets
Air conditioner, central air
In unit laundry
Attached garage parking
Central
What's special
Humboldt island waterfrontNear-property-width waterfront terraceChef-quality kitchen appliancesSpa-like bathFloor-to-ceiling walls of glassDesigner fixturesDual closets
- 4 days |
- -- |
- -- |
Zillow last checked:
Listing updated:
Travel times
Facts & features
Interior
Bedrooms & bathrooms
- Bedrooms: 3
- Bathrooms: 3
- Full bathrooms: 2
- 1/2 bathrooms: 1
Heating
- Central
Cooling
- Air Conditioner, Central Air
Appliances
- Included: Dryer, Freezer, Microwave Oven, Oven, Refrigerator, Washer
- Laundry: In Unit
Interior area
- Total interior livable area: 2,560 sqft
Property
Parking
- Parking features: Attached, Garage
- Has attached garage: Yes
- Details: Contact manager
Features
- Patio & porch: Patio
Details
- Additional structures: Garage(s)
- Parcel number: 17806403
Construction
Type & style
- Home type: SingleFamily
- Property subtype: Single Family Residence
Community & HOA
Location
- Region: Huntington Beach
Financial & listing details
- Lease term: 1 Year
Nearby apartments for rent


Price history
| Date | Event | Price |
|---|---|---|
| 9/4/2026 | Listed for rent | $30,000$12/sqft |
Source: Zillow Rentals Report a problem | ||
| 1/13/1989 | Sold | $685,000$268/sqft |
Source: Agent Provided Report a problem | ||
Neighborhood: Huntington Harbour
Nearby schools
GreatSchools rating
- 6/10Harbour View Elementary SchoolGrades: K-5Distance: 0.4 mi
- 7/10Marine View Middle SchoolGrades: 6-8Distance: 2 mi
- 9/10Marina High SchoolGrades: 9-12Distance: 1.8 mi