Skip main navigation
Sold for $390,000
  • $390,000

    16293 SW 15th Ct, Ocala, FL 34473

    3beds
    2,287sqft
    Single Family Residence
    Built in 2014
    7,405 Square Feet Lot
    $371,100 Zestimate®
    $171/sqft
    $2,353 Estimated rent

    Home value

    $371,100

    $353,000 - $390,000

    $2,353/mo

    Zestimate® history
    Loading
    Loading...

    Owner options

    List your home for rent

    $2,353/mo

    Rent Zestimate®

    Find your next renter with Zillow Rental Manager. Plus, with online applications, you can quickly screen prospective tenants – for free.

    Learn more

    $2,353/mo

    Rent Zestimate®

    Refinance and save

    $2,955/mo

    Est. payment

    Refinancing to a lower rate could help reduce your monthly payments and save thousands over the life of the loan.

    See today's rates

    $2,955/mo

    Est. payment

    Explore your selling options

    Work with a Zillow partner agent

    Leverage their expertise and Zillow's premium Showcase listings to get your home seen by more buyers.

    Get started

    List with your own agent

    Get your home in front of millions of buyers by listing it on Zillow.

    Learn how to do it

    Sell it yourself

    Take full control of how buyers see your home on Zillow by listing For Sale by Owner (FSBO).

    List your home

    What's special

    Huge cooks kitchenRear patioHot tubPavered lanaiLarge furnitureQuartz countersDual sink vanity

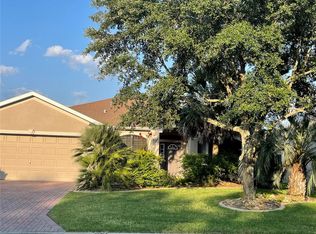
    Stop Your Busy Schedule To Come And See This Truly Elite Rendition Of The Ever Coveted Bal Harbor Floorplan With An Elevation That Includes Columns, Ever So Tastefully Designed With You In Mind. Every Little Nuance Says I Am Your New Home. No Decisions Need To Be Made Other Than Saying Yes And Writing The Check As This Beautiful Foyer Entry Greets You To a Perfect Color Palette That Complements Every Room. Move From The Wide Open Great Room To A Cozy Den, Or Enjoy A Huge Cooks Kitchen With Stainless Gas Cooktop Boasting Chimney Style Hood, Wall Oven And Microwave, 42” Fine Custom Cherry Cabinetry With Pull Outs, And Quartz Counters Leaving Nothing Understated or Overstated. You Will Find Pullout Shelves In Every Cabinet, Plenty Of Storage And Multiple Dining Areas From Formal To Breakfast Nook Or Multiple Counter Spaces That Allow Stools. Matching 18x18 Tile Throughout Further Balances The Impressive Footprint And Gracefully Adds That Clean And Solidly Built Feel To Every Room. Large Master Suite Offers Tons Of Room For Large Furniture, Plenty Of Walk-In Closet Space and A Beautiful Roman Shower With Dual Sink Vanity and Separate Water Closet. Enjoy Washing Clothes In Your Custom Designed Laundry Room That Gives a Luxurious Feel To The Area With Its Real Wood Cabinets and Counter Top Above The Front End Loaders. Experience The Great Outdoors On Your Very Private Pavered Lanai that Opens To A Large Screened Bird Cage Giving Ample Space For A Hot Tub Or That Perfect Patio Furniture Set For Entertaining Guests or Sunbathing. Additional Rear Patio Boasts A Natural Gas Hook-Up For Your Grill and This Home Offers A Whole House Generator For More Peace of Mind Every Time We Hear A Little Rain or Thunder. Garage Depth Has Excess of A 4 Ft Extension Allowing Truck or Cart and Compact Car To Fit Comfortably. Bronze Framed Low E Windows and Tailored Foam Insulation Give Even More Added Value To Where This Homeowner Has Lovingly and Meticulously Cared For This Abode Day And Night Since The Day It Was Built, Above And Beyond Any Expectation. No Smoking And No Pets Home. This One Truly Has it All So Don’t Miss Out on One Of The Newest Homes In SummerGlen That’s Simple Elegance Says It All. Walk To Golf, The Clubhouse and On-Site Restaurant Easily From SummerGlen Lot 949.

    Zillow last checked:

    Listing updated:

    Listing Provided by:

    Melissa Powell 352-572-5289,

    SUMMERGLEN REALTY,LLC 352-245-0184

    Bought with:

    Christine Hogan, 3491999

    EXIT REALTY LEADERS

    Jessica Cameron

    EXIT REALTY LEADERS

    Source: Stellar MLS,MLS#: OM666120MLS LogoOriginating MLS: Ocala - Marion

    Facts & features

    Interior

    Bedrooms & bathrooms
    • Bedrooms: 3
    • Bathrooms: 2
    • Full bathrooms: 2
    Primary bedroom
    • Features: Walk-In Closet(s)
    • Level: First
    • Dimensions: 12.6x21
    Balcony porch lanai
    • Level: First
    Great room
    • Level: First
    • Dimensions: 16x21.1
    Kitchen
    • Level: First
    • Dimensions: 14.6x13.2
    Heating
    • Natural Gas
    Cooling
    • Central Air
    Appliances
    • Included: Dishwasher, Dryer, Gas Water Heater, Microwave, Range, Washer
    • Laundry: Inside, Laundry Room
    Features
    • Ceiling Fan(s), Eating Space In Kitchen, Living Room/Dining Room Combo, Solid Surface Counters, Solid Wood Cabinets, Walk-In Closet(s)
    • Flooring: Granite, Tile
    • Doors: Sliding Doors
    • Windows: Double Pane Windows, Window Treatments
    • Has fireplace: No
    Interior area
    • Total structure area: 3,085
    • Total interior livable area: 2,287 sqft

    Property

    Parking
    • Total spaces: 2
    • Parking features: Driveway, Garage Door Opener
    • Attached garage spaces: 2
    • Has uncovered spaces: Yes
    • Details: Garage Dimensions: 26x20
    Features
    • Levels: One
    • Stories: 1
    • Patio & porch: Patio, Rear Porch, Screened
    • Exterior features: Irrigation System, Rain Gutters
    • Pool features: Other
    Lot
    • Size: 7,405 sqft
    • Dimensions: 60 x 120
    • Features: Cleared
    • Residential vegetation: Mature Landscaping, Trees/Landscaped
    Details
    • Parcel number: 4464700949
    • Zoning: PUD
    • Special conditions: None

    Construction

    Type & style
    • Home type: SingleFamily
    • Property subtype: Single Family Residence
    Materials
    • Block, Concrete, Stone
    • Foundation: Slab
    • Roof: Shingle
    Condition
    • New construction: No
    • Year built: 2014
    Details
    • Builder model: BAL HARBOR
    • Builder name: Florida Leisure

    Utilities & green energy

    • Sewer: Public Sewer
    • Water: Public
    • Utilities for property: Cable Connected, Electricity Connected, Natural Gas Connected, Sewer Connected, Street Lights, Underground Utilities, Water Connected

    Community & neighborhood

    Security
    • Security features: Gated Community
    Community
    • Community features: Association Recreation - Owned, Buyer Approval Required, Clubhouse, Community Mailbox, Dog Park, Fitness Center, Golf Carts OK, Golf, Pool, Restaurant, Sidewalks
    Senior living
    • Senior community: Yes
    Location
    • Region: Ocala
    • Subdivision: SUMMERGLEN

    HOA & financial

    HOA
    • Has HOA: Yes
    • HOA fee: $323 monthly
    • Amenities included: Cable TV, Clubhouse, Fence Restrictions, Fitness Center, Gated, Golf Course, Pickleball Court(s), Pool, Shuffleboard Court, Spa/Hot Tub, Tennis Court(s)
    • Services included: Cable TV, Community Pool, Internet, Private Road, Trash
    • Association name: Leland Management
    Other fees
    • Pet fee: $0 monthly
    Other financial information
    • Total actual rent: 0

    Other

    Other facts
    • Listing terms: Cash,Conventional,FHA,USDA Loan,VA Loan
    • Ownership: Fee Simple
    • Road surface type: Paved

    Price history

    DateEventPrice
    5/2/2024Sold$390,000-1.9%$171/sqft
    Source: Stellar MLS #OM666120 Report a problem
    4/2/2024Pending sale$397,500$174/sqft
    Source: Stellar MLS #OM666120 Report a problem
    1/11/2024Price change$397,500-5.3%$174/sqft
    Source: Stellar MLS #OM666120 Report a problem
    11/10/2023Price change$419,949-2.3%$184/sqft
    Source: Stellar MLS #OM666120 Report a problem
    10/11/2023Listed for sale$429,949+63.9%$188/sqft
    Source: Stellar MLS #OM666120 Report a problem
    2/14/2014Sold$262,300$115/sqft
    Source: Public Record Report a problem

    Public tax history

    YearProperty taxesTax assessment
    2024$3,278 +2.5%$230,223 +3%
    2023$3,198 +2.9%$223,517 +3%
    2022$3,107 +0%$217,007 +3%
    2021$3,106 +0.8%$210,686 +1.4%
    2020$3,082 +1.5%$207,777 +2.3%
    2019$3,036 $203,106 +1.9%
    2018$3,036 +7.5%$199,319 +2.1%
    2017$2,824 -5.1%$195,219 +2.1%
    2016$2,977 $191,204 -4.7%
    2015$2,977 +494.6%$200,585 +547%
    2014$501 +1.3%$31,000
    2013$494 -2.7%$31,000 -3.1%
    2012$508 -0.2%$32,000
    2011$509 $32,000 -14.7%
    2010-- $37,500

    Find assessor info on the county website

    Neighborhood: 34473

    Nearby schools

    GreatSchools rating
    Get a cash offer in 3 minutes
    Find out how much your home could sell for in as little as 3 minutes with a no-obligation cash offer.
    Estimated market value
    $371,100
    Get a cash offer in 3 minutes
    Find out how much your home could sell for in as little as 3 minutes with a no-obligation cash offer.
    Estimated market value
    $371,100