Welcome to 16293 Skywood Ct, a beautifully upgraded two-story home tucked away on a peaceful cul-de-sac in Moreno Valley. From the moment you arrive, you’ll notice the inviting curb appeal, fresh landscaping, and a spacious 3-car garage with built-in cabinet storage. Inside, the home has been thoughtfully updated with new flooring, fresh interior paint, and modern light fixtures that enhance every room. The white kitchen offers a clean, timeless look and comes fully equipped with all major appliances. The first floor features a comfortable and functional layout with a formal living room, a separate dining area, a cozy family room with direct access to the backyard, and a full bedroom and bathroom, ideal for guests or multigenerational living. Upstairs, the expansive primary suite includes his-and-hers closets and opens to a large private deck, perfect for morning coffee or evening relaxation. The home also includes a bright sunroom with a jacuzzi, a versatile backyard with a mini basketball court or space to add a pergola, and a well-maintained yard ideal for entertaining or quiet evenings outdoors. Additional upgrades include paid-off solar, new A/C, new water heater, new furnace, and no HOA. Best of all, refrigerator, washer, and dryer are included. With low taxes and a blend of comfort, style, and thoughtful features, this home is truly move-in ready.
Sold for $595,000
Listed by: Luxury Collective • DESTINY STROMAN • Contact: 909-438-1939
Bought with: Maxximum Realty Inc
$595,000
16293 Skywood Ct, Moreno Valley, CA 92551
5beds
2,197sqft
Single Family Residence
Built in 1990
7,405 Square Feet Lot
$602,100 Zestimate®
$271/sqft
$3,346 Estimated rent
Home value
$602,100
$542,000 - $668,000
$3,346/mo
Zestimate® history
Owner options
List your home for rent
$3,346/mo
Rent Zestimate®
Find your next renter with Zillow Rental Manager. Plus, with online applications, you can quickly screen prospective tenants – for free.
$3,346/mo
Rent Zestimate®
Refinance and save
$3,833/mo
Est. payment
Refinancing to a lower rate could help reduce your monthly payments and save thousands over the life of the loan.
$3,833/mo
Est. payment
Explore your selling options
Work with a Zillow partner agent
Leverage their expertise and Zillow's premium Showcase listings to get your home seen by more buyers.
Get startedList with your own agent
Get your home in front of millions of buyers by listing it on Zillow.
Learn how to do itSell it yourself
Take full control of how buyers see your home on Zillow by listing For Sale by Owner (FSBO).
List your homeWhat's special
Zillow last checked:
Listing updated:
Listed by:
DESTINY STROMAN DRE #02149498 909-438-1939,
Luxury Collective
Bought with:
Bryant Velez, DRE #01980972
Maxximum Realty Inc
Source: CRMLS,MLS#: IV25121249 Originating MLS: California Regional MLS
Originating MLS: California Regional MLSFacts & features
Interior
Bedrooms & bathrooms
- Bedrooms: 5
- Bathrooms: 3
- Full bathrooms: 2
- 1/2 bathrooms: 1
- Main level bathrooms: 1
- Main level bedrooms: 1
Rooms
- Room types: Bedroom, Entry/Foyer, Family Room, Foyer, Guest Quarters, Great Room, Kitchen, Living Room, Primary Bathroom, Primary Bedroom, Other, Dining Room
Primary bedroom
- Features: Primary Suite
Bedroom
- Features: Bedroom on Main Level
Kitchen
- Features: Kitchen/Family Room Combo
Heating
- Central, ENERGY STAR Qualified Equipment, Fireplace(s), Solar
Cooling
- Central Air, Electric, ENERGY STAR Qualified Equipment, Gas
Appliances
- Included: Dishwasher, Gas Oven, Gas Range, Refrigerator, Dryer, Washer
- Laundry: In Garage
Features
- Breakfast Bar, Balcony, Ceiling Fan(s), Separate/Formal Dining Room, High Ceilings, In-Law Floorplan, Recessed Lighting, Bedroom on Main Level, Entrance Foyer, Primary Suite, Walk-In Closet(s)
- Flooring: Vinyl
- Doors: Double Door Entry
- Windows: Skylight(s), Shutters
- Has fireplace: Yes
- Fireplace features: Gas
- Common walls with other units/homes: No Common Walls
Interior area
- Total interior livable area: 2,197 sqft
Property
Parking
- Total spaces: 3
- Parking features: Concrete, Door-Multi, Driveway, Garage Faces Front, Garage, Oversized
- Attached garage spaces: 3
Features
- Levels: Two
- Stories: 2
- Entry location: First Floor
- Patio & porch: Rear Porch, Deck, Front Porch
- Pool features: None
- Has spa: Yes
- Spa features: Private
- Fencing: Vinyl,Wood
- Has view: Yes
- View description: None
Lot
- Size: 7,405 Square Feet
- Features: Drip Irrigation/Bubblers, Sprinklers In Rear, Sprinklers In Front, Sprinklers Timer
Details
- Parcel number: 316094005
- Special conditions: Standard
Construction
Type & style
- Home type: SingleFamily
- Property subtype: Single Family Residence
Materials
- Stucco
- Roof: Stone
Condition
- Updated/Remodeled
- New construction: No
- Year built: 1990
Utilities & green energy
- Sewer: Other
- Water: Other
- Utilities for property: Cable Available, Electricity Available, Water Available
Green energy
- Energy efficient items: Appliances, HVAC
- Energy generation: Solar
- Water conservation: Low-Flow Fixtures
Community & HOA
Community
- Features: Street Lights, Sidewalks
Location
- Region: Moreno Valley
Financial & listing details
- Price per square foot: $271/sqft
- Date on market: 5/30/2025
- Cumulative days on market: 21 days
- Listing terms: Submit
- Inclusions: Jacuzzi, refrigerator, washer and dryer, garage storage cabinets
Price history
| Date | Event | Price |
|---|---|---|
| 7/18/2025 | Sold | $595,000$271/sqft |
Source:  CRMLS #IV25121249 Report a problem CRMLS #IV25121249 Report a problem | ||
| 7/14/2025 | Pending sale | $595,000$271/sqft |
Source: CRMLS #IV25121249 Report a problem | ||
| 6/24/2025 | Contingent | $595,000$271/sqft |
Source: CRMLS #IV25121249 Report a problem | ||
| 6/18/2025 | Price change | $595,000-2.8%$271/sqft |
Source: CRMLS #IV25121249 Report a problem | ||
| 5/30/2025 | Listed for sale | $612,000$279/sqft |
Source: CRMLS #IV25121249 Report a problem | ||
Public tax history
Tax history is unavailable.
Neighborhood: Rainbow Ridge
Nearby homes
- $595,0004 bd2 ba2.1k sqft16293 Skywood St, Moreno Valley, CA 92551Sold
- $538,9004 bd2 ba2k sqft16303 Skywood St, Moreno Valley, CA 92551Off Market
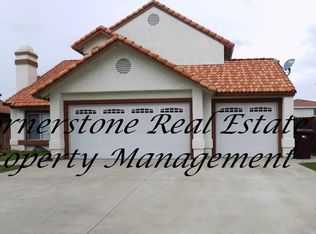
- $594,9004 bd3 ba2k sqft16281 Skywood St, Moreno Valley, CA 92551Off Market

- $582,8004 bd3 ba1.7k sqft24616 La Barca Way, Moreno Valley, CA 92551Off Market
- $590,9004 bd3 ba2.1k sqft16294 Breezewood St, Moreno Valley, CA 92551Off Market
- $---- bd-- ba-- sqft16294 Breezewood Ct, Moreno Valley, CA 92551Off Market
- $567,8004 bd3 ba2k sqft16304 Breezewood St, Moreno Valley, CA 92551Off Market
- $---- bd-- ba-- sqft16304 Breezewood Ct, Moreno Valley, CA 92551Off Market
Nearby schools
GreatSchools rating
- 4/10Rainbow Ridge Elementary SchoolGrades: K-5Distance: 0.5 mi
- 4/10March Middle SchoolGrades: 6-8Distance: 0.6 mi
- 6/10Rancho Verde High SchoolGrades: 9-12Distance: 2 mi
Get a cash offer in 3 minutes
Find out how much your home could sell for in as little as 3 minutes with a no-obligation cash offer.
Estimated market value
$602,100
Get a cash offer in 3 minutes
Find out how much your home could sell for in as little as 3 minutes with a no-obligation cash offer.
Estimated market value
$602,100
- California
- Riverside County
- Moreno Valley
- 92551
- Rainbow Ridge
- 16293 Skywood Ct
Nearby cities
Nearby neighborhoods
Nearby zip codes
Other Moreno Valley Topics
