Skip main navigation
Closed
Street View
  • $340,000

    16294 Essex Dr, Strongsville, OH 44136

    4beds
    2,182sqft
    Single Family Residence
    Built in 1970
    0.3 Acres Lot
    $387,400 Zestimate®
    $156/sqft
    $2,950 Estimated rent

    Home value

    $387,400

    $368,000 - $407,000

    $2,950/mo

    Zestimate® history
    Loading
    Loading...

    Owner options

    List your home for rent

    $2,950/mo

    Rent Zestimate®

    Find your next renter with Zillow Rental Manager. Plus, with online applications, you can quickly screen prospective tenants – for free.

    Learn more

    $2,950/mo

    Rent Zestimate®

    Refinance and save

    $2,409/mo

    Est. payment

    Refinancing to a lower rate could help reduce your monthly payments and save thousands over the life of the loan.

    See today's rates

    $2,409/mo

    Est. payment

    Explore your selling options

    Work with a Zillow partner agent

    Leverage their expertise and Zillow's premium Showcase listings to get your home seen by more buyers.

    Get started

    List with your own agent

    Get your home in front of millions of buyers by listing it on Zillow.

    Learn how to do it

    Sell it yourself

    Take full control of how buyers see your home on Zillow by listing For Sale by Owner (FSBO).

    List your home

    What's special

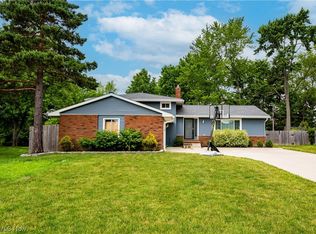
    Welcome home to this classic 4BR, 2.5BA Colonial quietly nestled in a picturesque neighborhood just minutes from I-71 & Strongsville’s vast catalogue of amenities! This property “lives large” yet exudes a comforting aura of “home” & enjoys a seamless floor plan, with all 4 BRs situated upstairs & generously sized common areas perfectly appointed on the first floor. A spacious 16’x6’ front porch is an inviting prelude to the home and is ready to decorate to your heart’s content, complete w/ electrical service that will illuminate all your special occasions! Step inside to the formal ceramic tile Foyer entry with coat closet and tastefully updated half bath and enjoy a bird’s eye view of all this home has to offer: expansive Living & Dining Rooms on the east wing of the home and featuring easy to maintain laminate flooring + handsome crown molding, large Kitchen & Family Rooms on the north wing & the staircase leading up to the Bedroom Suites situated at the front entry. The mammoth Kitchen features abundant wood cabinetry, a lovely garden window over the sink, updated SS appliances, a formal pantry for picture perfect storage, & a step down Family Room with WBFP & sliders to the oversized fenced rear yard. Ceiling fans in the Kitchen and Family Room ensure optimal air flow, and the sliders usher visitors to an oversized fenced rear yard with patio, 11’x10’ shed with windows, and plenty of room to sculpt your personal Eden. Attached oversized garage off the Family Room features remote door entry and pull-down attic access. Upstairs, the bedroom sizes will not disappoint! Lustrous hardwood floors abound, and a 13’ hallway with linen closet and tasteful updated full bath lend privacy to the Master, situated at the top of the stairs apart from the BRs. More living area awaits in the lower level, which has a 30’ finished Rec Room while retaining an equally large unfinished space+crawl space storage for the laundry and well maintained mechanicals. Home Warranty!

    Zillow last checked:

    Listing updated:

    Listed by:

    Christina Carpadis ccarpadis@remax.net216-215-4232,

    RE/MAX Above & Beyond

    Bought with:

    Maggie Hubert, 2019003218

    Keller Williams Greater Metropolitan

    Source: MLS Now,MLS#: 5051702MLS LogoOriginating MLS: Akron Cleveland Association of REALTORS

    Facts & features

    Interior

    Bedrooms & bathrooms
    • Bedrooms: 4
    • Bathrooms: 3
    • Full bathrooms: 2
    • 1/2 bathrooms: 1
    • Main level bathrooms: 1
    Primary bedroom
    • Description: Flooring: Wood
    • Level: Second
    Bedroom
    • Description: Flooring: Wood
    • Level: Second
    • Dimensions: 11 x 10
    Bedroom
    • Description: Flooring: Wood
    • Level: Second
    • Dimensions: 15 x 10
    Bedroom
    • Description: Flooring: Wood
    • Level: Second
    • Dimensions: 12 x 11
    Primary bathroom
    • Description: Flooring: Ceramic Tile,Wood
    • Level: Second
    • Dimensions: 19 x 13
    Bathroom
    • Description: Flooring: Ceramic Tile
    • Level: Second
    • Dimensions: 8 x 6
    Bathroom
    • Description: Flooring: Luxury Vinyl Tile
    • Level: First
    • Dimensions: 6 x 3
    Dining room
    • Description: Flooring: Laminate
    • Level: First
    • Dimensions: 11 x 10
    Eat in kitchen
    • Description: Flooring: Ceramic Tile
    • Level: First
    • Dimensions: 20 x 10
    Family room
    • Description: Flooring: Carpet
    • Features: Bookcases
    • Level: First
    • Dimensions: 20 x 12
    Living room
    • Description: Flooring: Laminate
    • Level: First
    • Dimensions: 24 x 13
    Heating
    • Forced Air, Gas
    Cooling
    • Central Air
    Appliances
    • Included: Dishwasher, Microwave, Range, Refrigerator
    • Laundry: In Basement
    Features
    • Ceiling Fan(s), Entrance Foyer
    • Windows: Double Pane Windows
    • Basement: Full,Partially Finished
    • Number of fireplaces: 1
    Interior area
    • Total structure area: 2,182
    • Total interior livable area: 2,182 sqft
    • Finished area above ground: 2,182
    • Finished area below ground: 0

    Property

    Parking
    • Total spaces: 2
    • Parking features: Attached, Garage
    • Attached garage spaces: 2
    Features
    • Levels: Two
    • Stories: 2
    • Patio & porch: Rear Porch, Front Porch
    • Fencing: Back Yard,Full
    Lot
    • Size: 0.3 Acres
    • Dimensions: 75 x 176
    Details
    • Additional structures: Shed(s)
    • Parcel number: 39708044

    Construction

    Type & style
    • Home type: SingleFamily
    • Architectural style: Colonial
    • Property subtype: Single Family Residence
    Materials
    • Aluminum Siding
    • Foundation: Concrete Perimeter
    • Roof: Asbestos Shingle
    Condition
    • Year built: 1970
    Details
    • Warranty included: Yes

    Utilities & green energy

    • Sewer: Public Sewer
    • Water: Public

    Community & HOA

    Community
    • Features: Common Grounds/Area, Medical Service, Playground, Park, Restaurant, Shopping
    • Security: Smoke Detector(s)
    HOA
    • Has HOA: No
    Location
    • Region: Strongsville

    Financial & listing details

    • Price per square foot: $156/sqft
    • Tax assessed value: $338,500
    • Annual tax amount: $5,407
    • Date on market: 7/8/2024
    • Cumulative days on market: 32 days

    Price history

    DateEventPrice
    8/13/2024Pending sale$339,9000%$156/sqft
    Source: MLS Now #5051702 Report a problem
    8/9/2024Sold$340,000+0%$156/sqft
    Source: MLS Now #5051702 Report a problem
    7/10/2024Contingent$339,900$156/sqft
    Source: MLS Now #5051702 Report a problem
    7/8/2024Listed for sale$339,900+77%$156/sqft
    Source: MLS Now #5051702 Report a problem
    10/29/2001Sold$192,000+4.3%$88/sqft
    Source: MLS Now #1061988 Report a problem
    8/18/1998Sold$184,000$84/sqft
    Source: Public Record Report a problem

    Public tax history

    YearProperty taxesTax assessment
    2025$5,562 0%$118,480
    2024$5,563 +2.9%$118,480 +37.2%
    2023$5,407 +0.7%$86,350
    2022$5,368 +0.8%$86,350
    2021$5,325 +7.9%$86,350 +22%
    2020$4,933 +0.7%$70,770
    2019$4,900 +12.7%$70,770
    2018$4,346 -5.3%$70,770 +2.3%
    2017$4,589 +1.9%$69,170
    2016$4,505 $69,170
    2015$4,505 -2.4%$69,170
    2014$4,616 +1.5%$69,170
    2013$4,549 +3.8%$69,170
    2012$4,384 +2.5%$69,170 -0.5%
    2011$4,276 -0.3%$69,520
    2010$4,290 +0.6%$69,520
    2009$4,266 -3.4%$69,520 -8%
    2008$4,414 +3.7%$75,570
    2007$4,256 +11%$75,570
    2006$3,833 +9.1%$75,570 +15.1%
    2005$3,513 +1.2%$65,630
    2004$3,471 +5%$65,630
    2003$3,306 +6.4%$65,630 +7.5%
    2002$3,107 -49.3%$61,040
    2001$6,128 -0.1%$61,040
    2000$6,135 $61,040
    Find assessor info on the county website

    Neighborhood: 44136

    Nearby schools

    GreatSchools rating
    Schools provided by the listing agent
    • District: Strongsville CSD - 1830

    Source: MLS Now. This data may not be complete. We recommend contacting the local school district to confirm school assignments for this home.

    Get a cash offer in 3 minutes
    Find out how much your home could sell for in as little as 3 minutes with a no-obligation cash offer.
    Estimated market value
    $387,400
    Get a cash offer in 3 minutes
    Find out how much your home could sell for in as little as 3 minutes with a no-obligation cash offer.
    Estimated market value
    $387,400